4601 Robb St
4601 Robb St
4601 Robb St
4601 Robb St
4601 Robb St
4601 Robb St
4601 Robb St
4601 Robb St
4601 Robb St
4601 Robb St
4601 Robb St
4601 Robb St
4601 Robb St
4601 Robb St
4601 Robb St
4601 Robb St
4601 Robb St
4601 Robb St
4601 Robb St
4601 Robb St
4601 Robb St
4601 Robb St
4601 Robb St
4601 Robb St
4601 Robb St
4601 Robb St
4601 Robb St
4601 Robb St
4601 Robb St
4601 Robb St
4601 Robb St
4601 Robb St
4601 Robb St
4601 Robb St
4601 Robb St
4601 Robb St
4601 Robb St
4601 Robb St
4601 Robb St
4601 Robb St
4601 Robb St
4601 Robb St
4601 Robb St
VIEW PHOTOS
Courtesy of , Terri Gray Listing Contact: 7203238460 
$900,000

4601 Robb St

3 Beds 4 Baths 3,018 Sq.Ft. 1.19 Acres

Open House

9/27/2026 12:00PM - 2:00PM MDT

Description

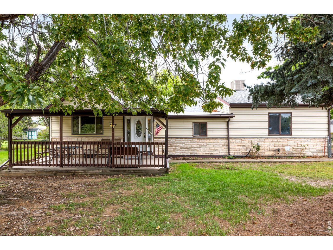
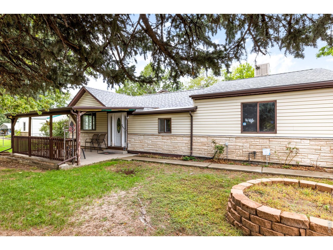
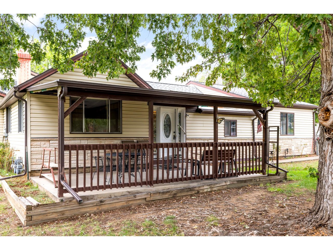
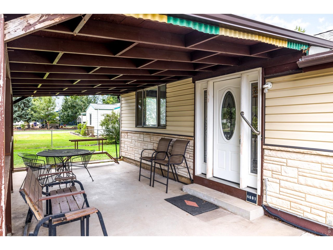
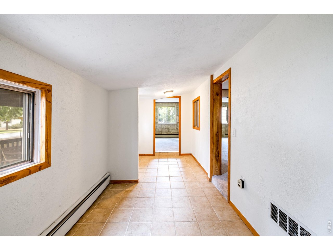
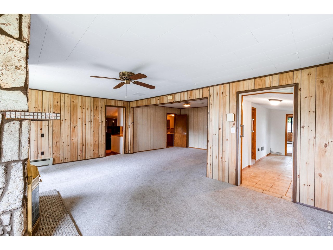
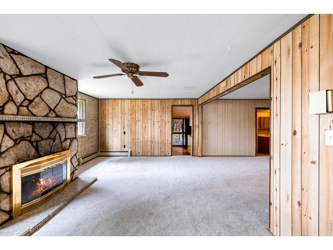
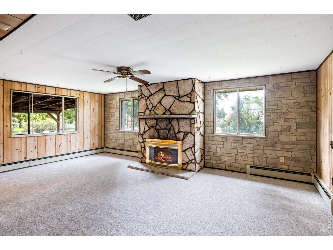
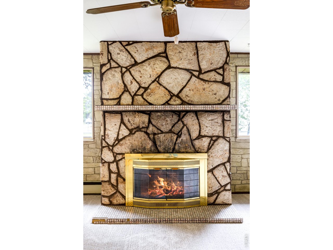
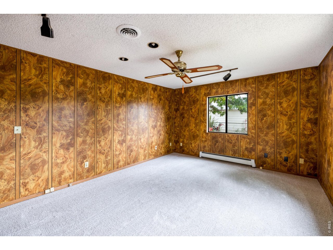
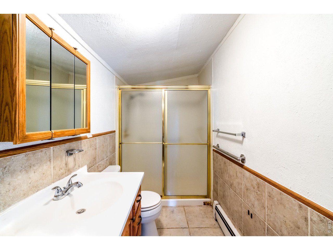
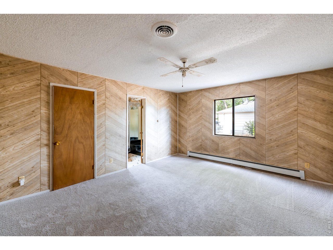
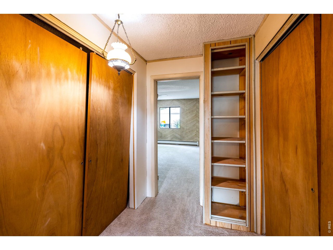
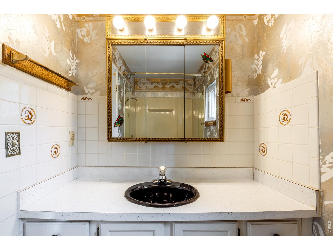
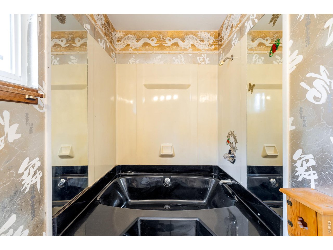
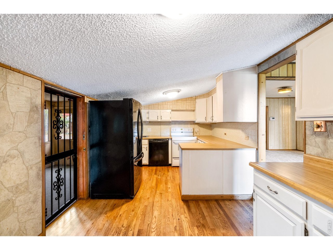
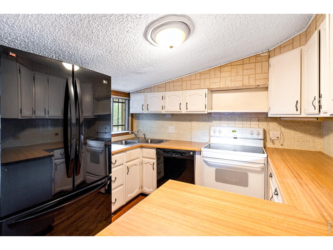
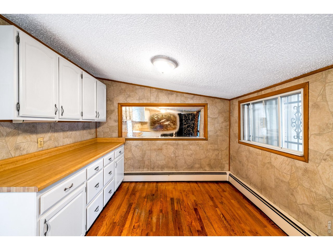
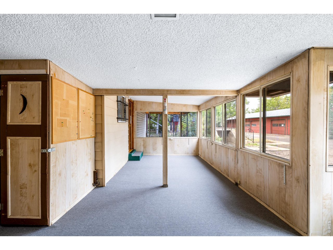
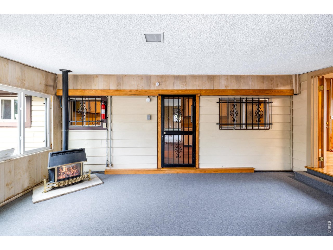
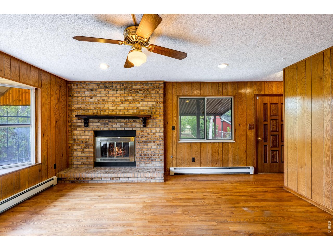
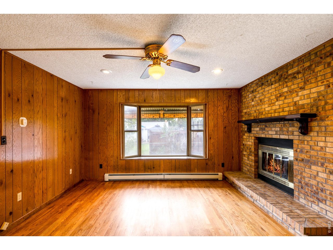
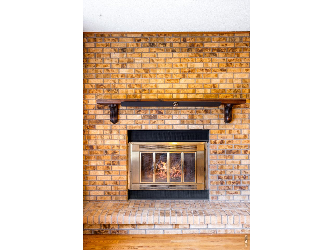
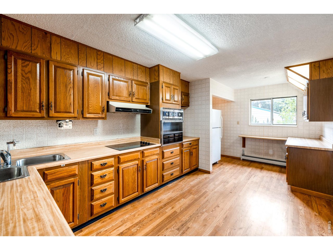
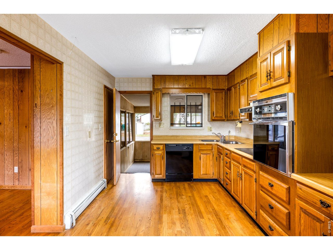
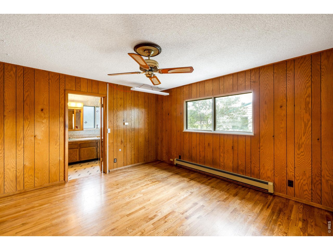
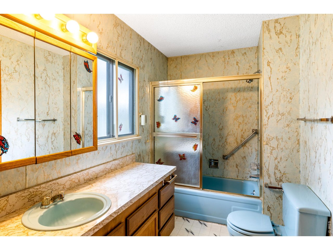
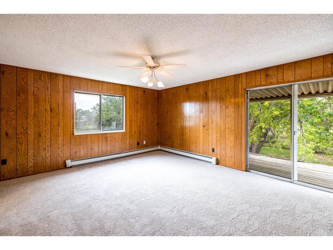
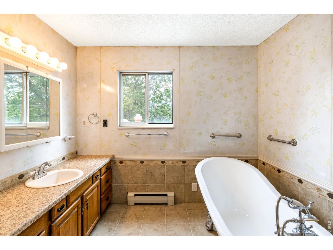
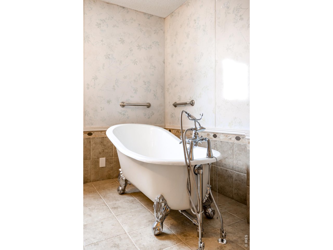
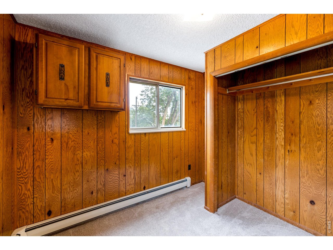
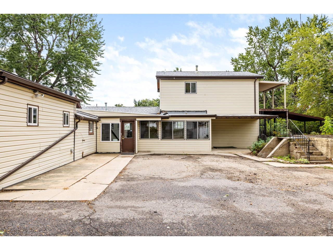
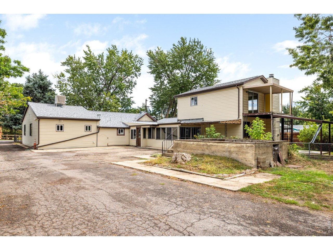
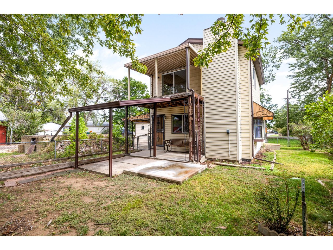
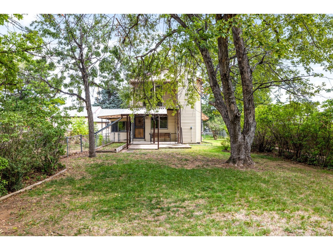
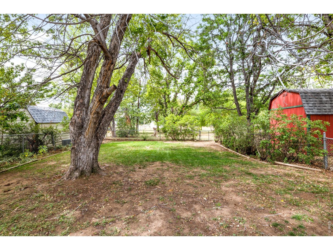
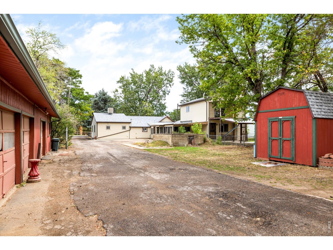
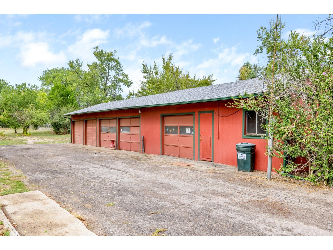
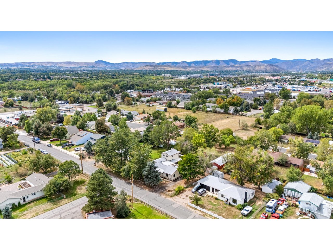
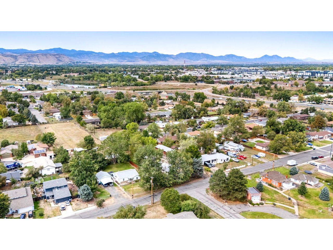
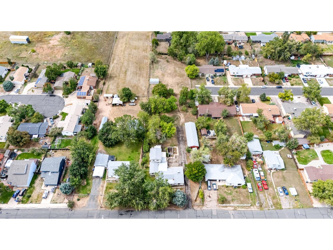
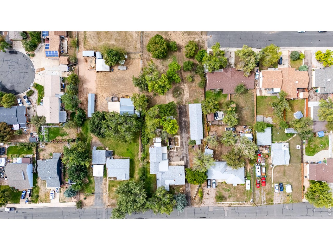
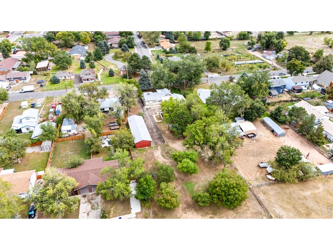
A rare opportunity in a highly desirable setting, this grandfathered duplex sits on 1.19 agricultural-zoned acres with irrigation water rights and permitted horses, offering remarkable flexibility for residential, recreational or entrepreneurial pursuits - from a hobby farm to a home-based office to a live-in-one, rent-the-other setup. Two connected residences offer a combined three bedrooms and four full baths, three of them ensuite: House One features a tiled entry, an office, a living room and a family room with a gas fireplace, plus an eat-in kitchen and an ensuite primary bedroom; House Two adds a second family room with its own gas fireplace, a crafts room, an eat-in kitchen and two more ensuite bedrooms. The homes are joined by an enclosed sunroom warmed by its own gas fireplace - a natural fit for multigenerational living, an in-law suite, or a dedicated home office. Interiors have been refreshed with new carpet throughout, and all in home gas fireplaces have been recently serviced. Extensive electrical work, three separate electric meters, a newly scoped and clear sewer line, a newer swamp cooler round out the recent improvements. A detached five-car garage anchors the outdoor space, with a fireplace-warmed two-car bay connecting through to a third bay, plus two additional single-car bays, one with an automatic opener. Multiple storage sheds add further utility for hobbyists, homesteaders or collectors, and a concrete root cellar offers restoration potential for the right buyer. Four shares of irrigation water rights (subject to annual payment) and permitted office-based business use round out this distinctive property's appeal.

Share Property

Location

4601 Robb St, Wheat Ridge, CO 80033

Status

Coming Soon
Terri Gray

Terri Gray

TITLE

Real Estate Specialist

LICENSE

100009035

Property Amenities

Interior
Fireplace Two or More, Gas, Living Room, Family Room
Appliances Electric Range, Dishwasher, Refrigerator, Washer, Dryer
Total Bedrooms: 3
Full Bathrooms: 4
Other Interior Features Sun Room
Area & Lot
Open house

9/27/2026 12:00PM - 2:00PM MDT

Lot Area 1.19 Acres
Living area 3,018 Sq.Ft.
MLS® ID 1069259
Year Built 1956
School District Jefferson Dist R-1
High School Wheat Ridge
Middle School Everitt
Elementary School Prospect Valley
Type Residential
Status Coming Soon
Exterior
Stories 2
Air conditioning Evaporative Cooling, Ceiling Fan(s)
Heat type Hot Water
Water Source Public
Garage Space 5.0
Sewer Public Sewer, See Remarks
Other Exterior Features Sprinkler System, Balcony, Heated Garage
Parking Detached
Lot Features Evergreen Trees, Deciduous Trees, Level, Water Rights Included
Roof Composition
Utilities Natural Gas Available, Electricity Available, Cable Available, High Speed Avail
Finance
Sales Price $900,000
Real Estate Tax $4,865 yearly

Mortgage Calculator

Estimate your monthly mortgage payment, including the principal and interest, property taxes, and HOA. Adjust the values to generate a more accurate rate.

All estimates are provided for informational purposes only. Actual amounts may vary.
$0,000 Your Payment 20 15 65
$0,000 Your Payment

The Boulder properties

EXPLORE My ACTIVE LISTINGS

Work With Terri