8441 Devonshire Blvd
VIEW PHOTOS
Courtesy of , Terri Gray Listing Contact: 7203238460 
$440,000

8441 Devonshire Blvd

4 Beds 2 Baths 1,824 Sq.Ft. 10,890 Sq.Ft.

Open House

9/12/2026 11:00AM - 1:00PM MDT

Description

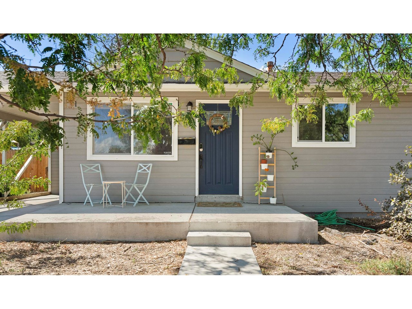
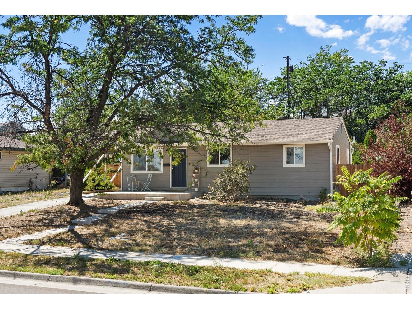
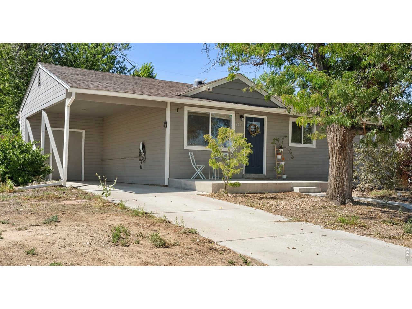
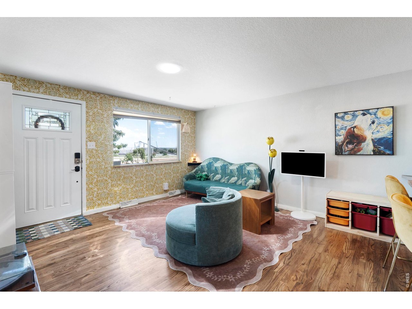
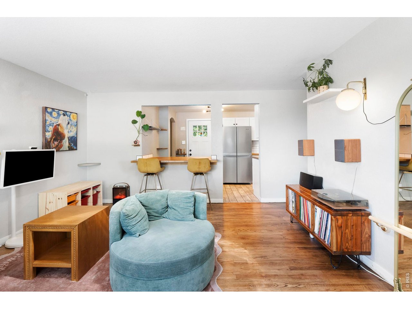
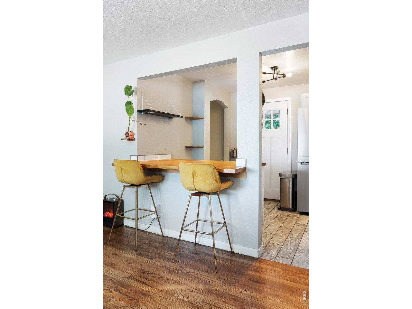
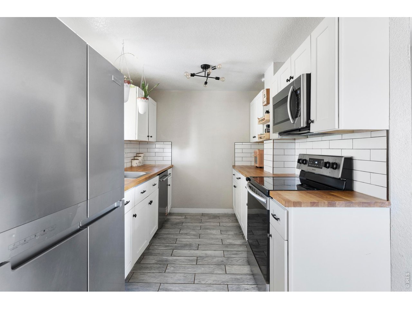
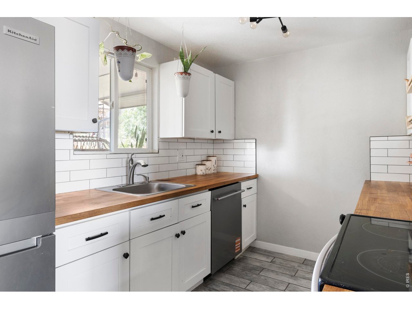
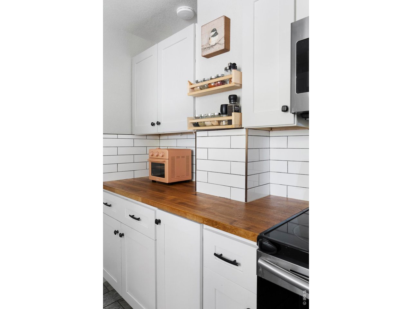
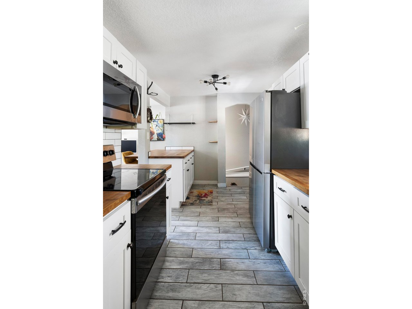
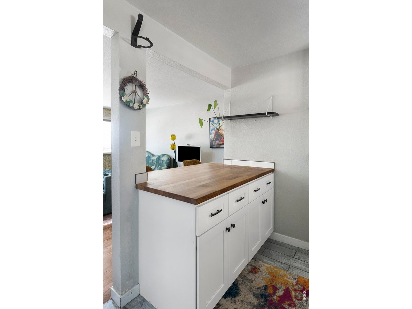
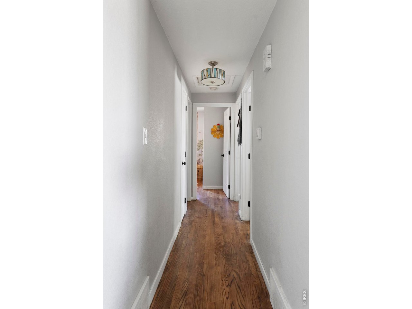
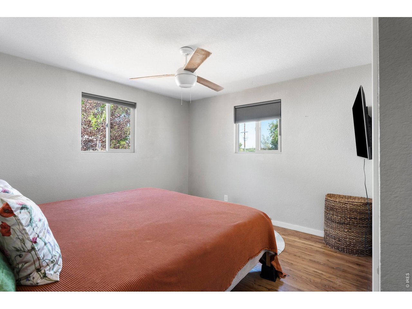
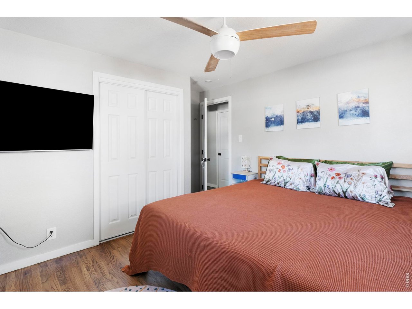
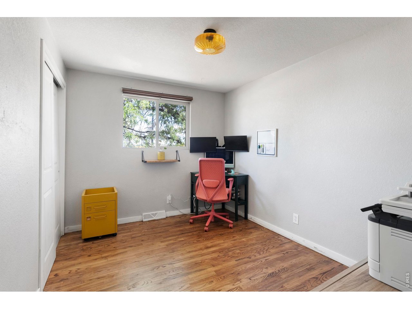
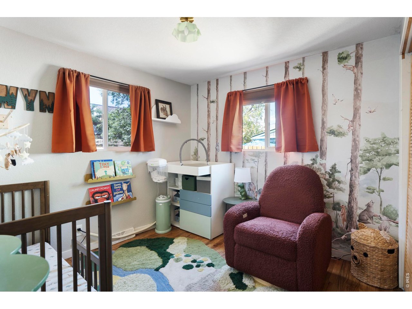
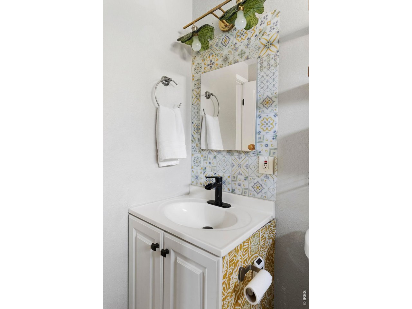
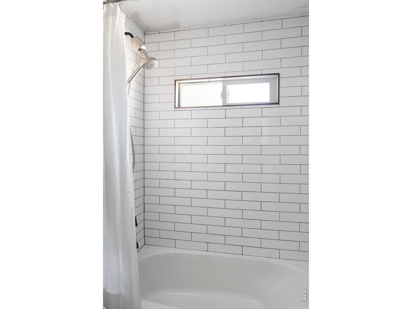
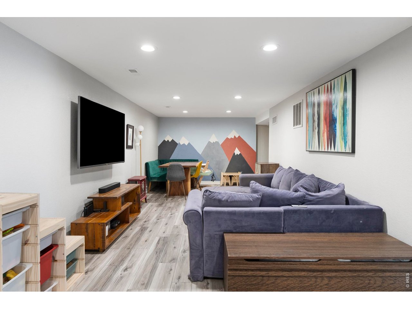
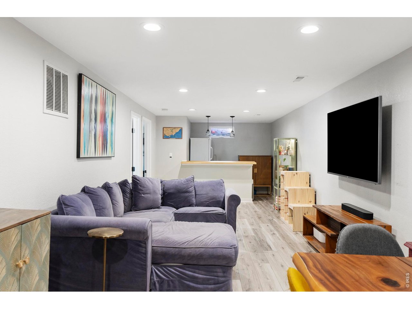
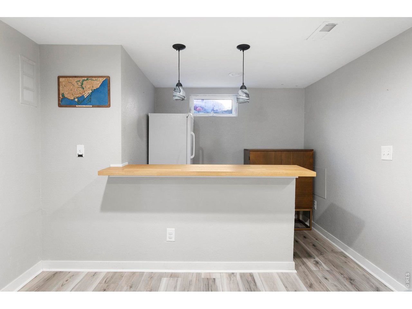
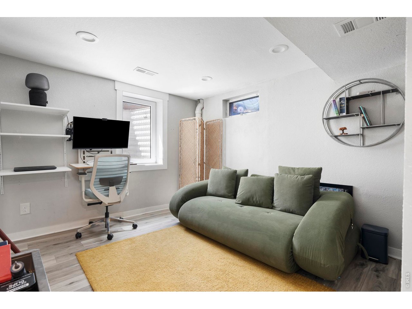
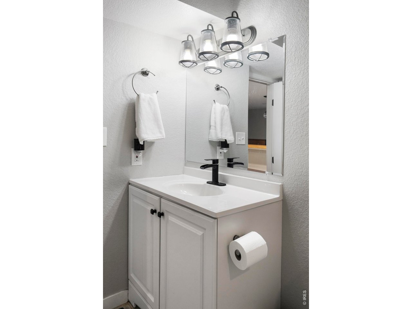
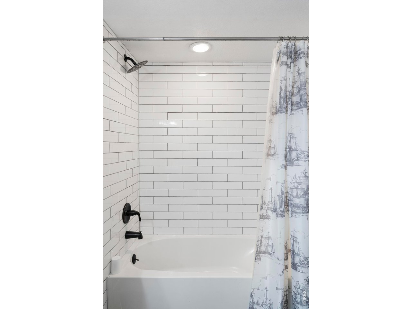
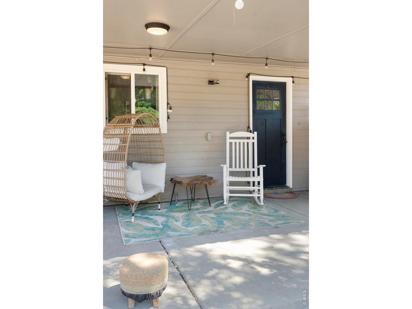
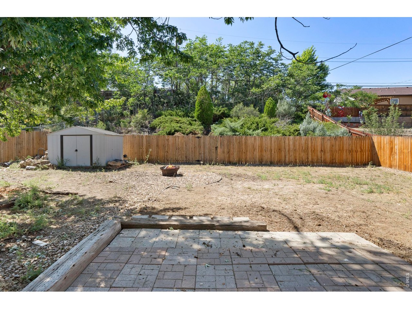
Set on a generous quarter-acre lot in Northfield, this thoughtfully renovated residence offers polished updates and inviting comfort. Renovated in 2020, the home features newer windows, siding, exterior paint, roof, furnace, gutters, doors and hardware, complemented by solid hardwood floors refinished this past year on the main level. The bright main floor hosts three bedrooms, a full bath and an updated kitchen with butcher block countertops, stainless steel appliances and an eat-in bar. The finished basement expands the living space with a large recreation room, stylish bar, conforming bedroom with an egress window and full bath. Exceptional finishes include subway tile, oil-rubbed bronze fixtures, recessed lighting and new luxury vinyl plank flooring. Outside, a covered patio overlooks the private backyard enclosed by a new wood fence, while a newer concrete driveway adds convenience. A one-car carport with an EV charger completes this thoughtfully refreshed Northfield home just moments from parks and outdoor recreation.

Share Property

Location

8441 Devonshire Blvd, Denver, CO 80229

Status

Coming Soon
Terri Gray

Terri Gray

TITLE

Real Estate Specialist

LICENSE

100009035

Property Amenities

Interior
Appliances Electric Range, Dishwasher, Refrigerator, Washer, Dryer, Microwave
Flooring Wood
Total Bedrooms: 4
Full Bathrooms: 2
Other Interior Features Eat-in Kitchen, Open Floorplan
Area & Lot
Open house

9/12/2026 11:00AM - 1:00PM MDT

Lot Area 10,890 Sq.Ft.
Living area 1,824 Sq.Ft.
MLS® ID 1068316
Year Built 1960
School District Adams CO. Dist 12
High School Thornton
Middle School Thornton
Elementary School Skyview
Type Residential
Status Coming Soon
Exterior
Stories 1
Air conditioning Central Air
Heat type Forced Air
Water Source City
Garage Space 1.0
Sewer Public Sewer
Parking Carport
Lot Features Outbuildings, House Faces East
Roof Composition
Utilities Natural Gas Available, Electricity Available, Cable Available, High Speed Avail
Finance
Sales Price $440,000
Real Estate Tax $2,988 yearly

Mortgage Calculator

Estimate your monthly mortgage payment, including the principal and interest, property taxes, and HOA. Adjust the values to generate a more accurate rate.

All estimates are provided for informational purposes only. Actual amounts may vary.
$0,000 Your Payment 20 15 65
$0,000 Your Payment

The Boulder properties

EXPLORE My ACTIVE LISTINGS

Work With Terri