722 Timothy Dr
722 Timothy Dr
722 Timothy Dr
722 Timothy Dr
722 Timothy Dr
722 Timothy Dr
722 Timothy Dr
722 Timothy Dr
722 Timothy Dr
722 Timothy Dr
722 Timothy Dr
722 Timothy Dr
722 Timothy Dr
722 Timothy Dr
722 Timothy Dr
722 Timothy Dr
722 Timothy Dr
722 Timothy Dr
722 Timothy Dr
722 Timothy Dr
722 Timothy Dr
722 Timothy Dr
722 Timothy Dr
722 Timothy Dr
722 Timothy Dr
722 Timothy Dr
722 Timothy Dr
722 Timothy Dr
722 Timothy Dr
722 Timothy Dr
VIEW PHOTOS
Courtesy of milehimodern - Boulder, Terri Gray Listing Contact: 3038761073 
$613,500

722 Timothy Dr

4 Beds 4 Baths 2,366 Sq.Ft. 6,729 Sq.Ft.

Description

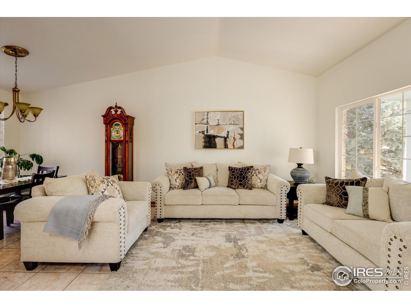
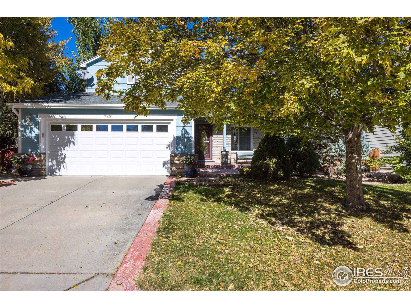
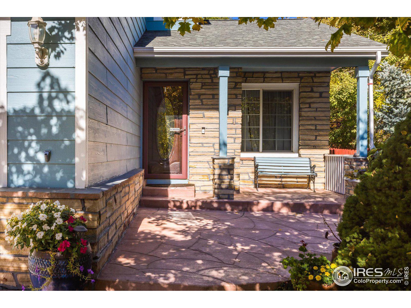
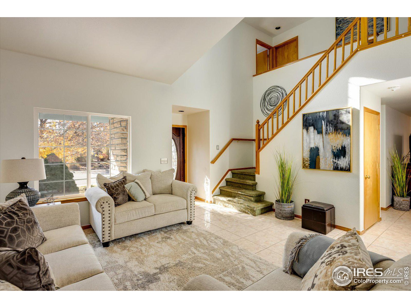
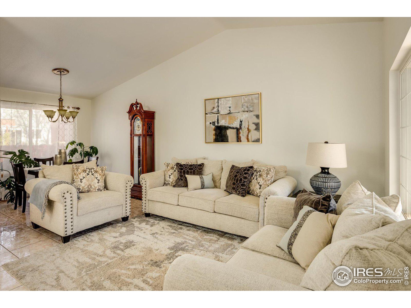
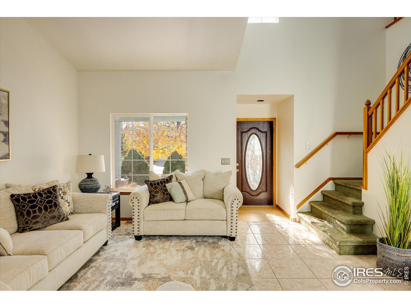
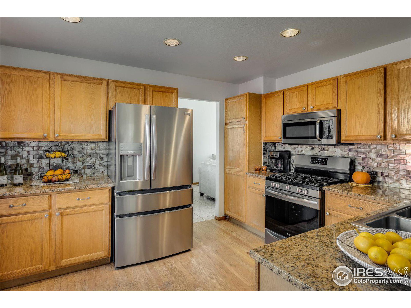
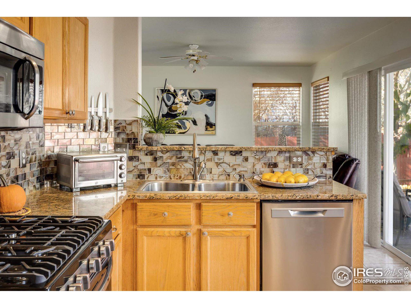
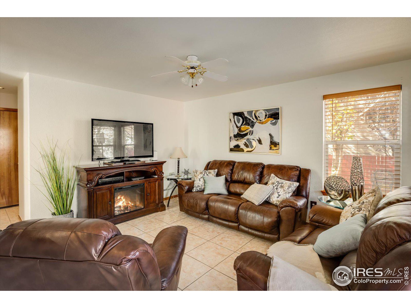
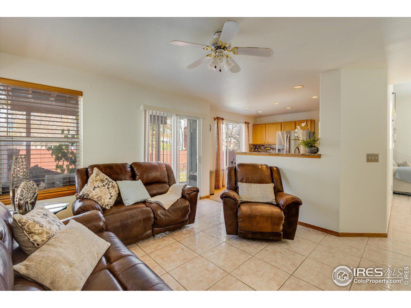
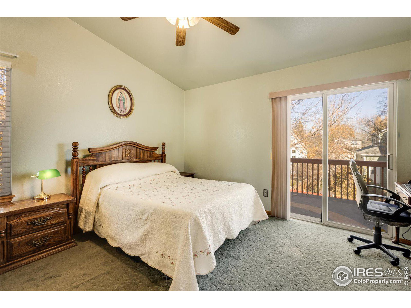
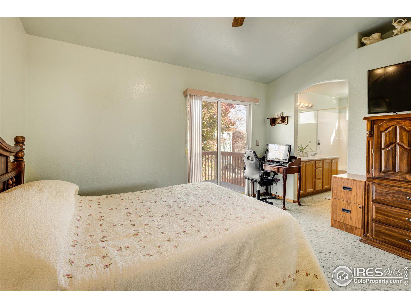
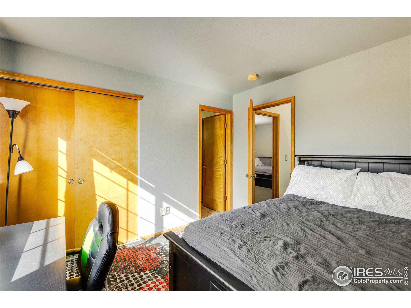
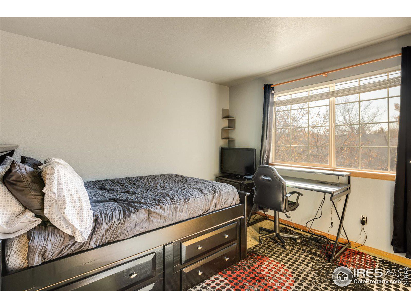
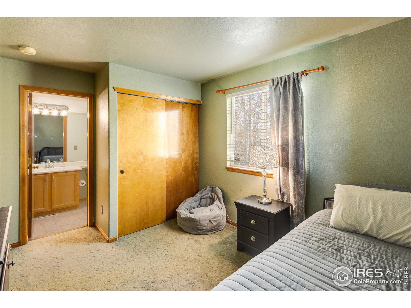
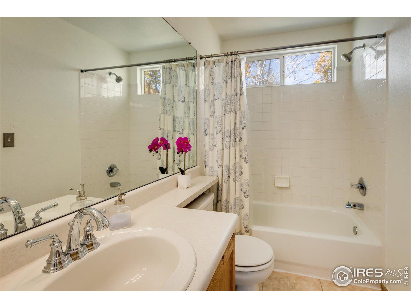
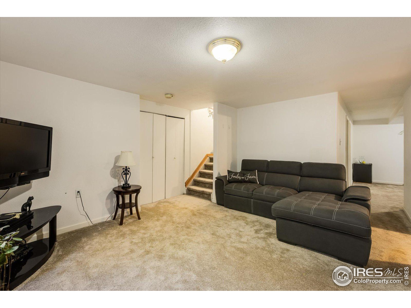
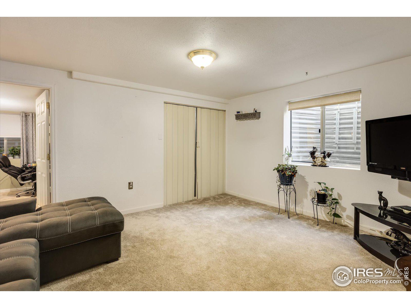
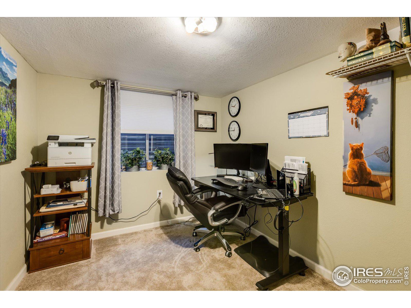
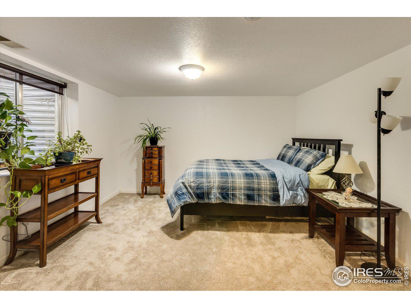
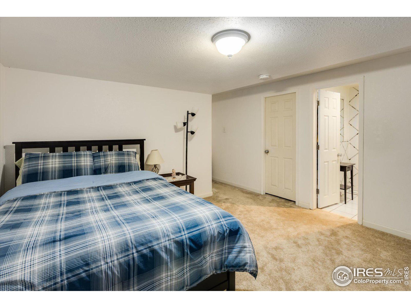
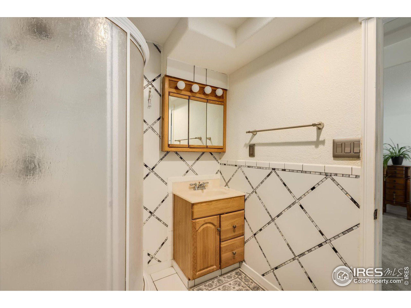
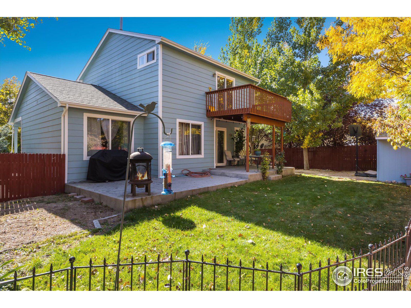
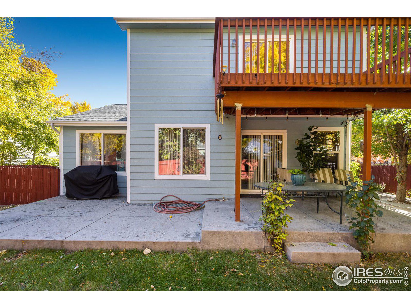
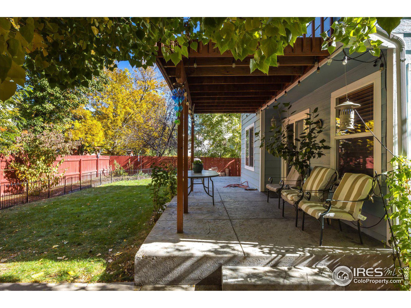
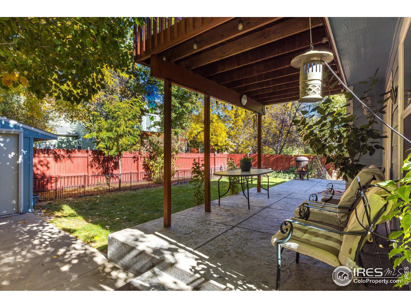
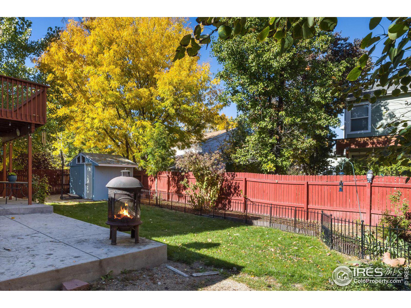
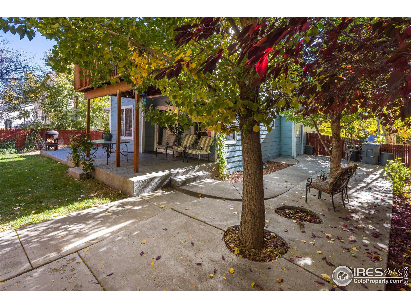
A beautiful, tree-lined street leads to this timeless home in Nelson Park. The freshly painted exterior provides welcoming curb appeal - a warmth that resonates inside the home as well. An open-concept living and dining space sits beneath vaulted ceilings and is surrounded by torrents of natural light. The nearby kitchen flaunts new (2022) appliances, outdoor access and a flex area for additional dining or living space. The primary suite offers rest and relaxation with access to a private deck overlooking the neighborhood. Each secondary bedroom is just as rejuvenating with ample natural light. Retreat to a lower level to find additional space for relaxation with a rec area, guest room and office space. Outside, residents are treated to a verdant lawn surrounded by mature trees and private fencing, easily enjoyed from a covered concrete patio. A shed adds convenience for seasonal storage. Additional new upgrades to this home include a hot water heater, gutters, furnace and more.

Share Property

Location

722 Timothy Dr, Longmont, CO 80503

Status

Sold

Date Sold

January 24, 2023
Terri Gray

Terri Gray

TITLE

Real Estate Specialist

LICENSE

100009035

Property Amenities

Interior
Laundry room Main Level
Appliances Gas Range/Oven, Dishwasher, Refrigerator, Microwave
Flooring Wood Floors
Total Bedrooms: 4
Half Bathrooms: 1
Three-Quarter Bathrooms: 1
Full Bathrooms: 2
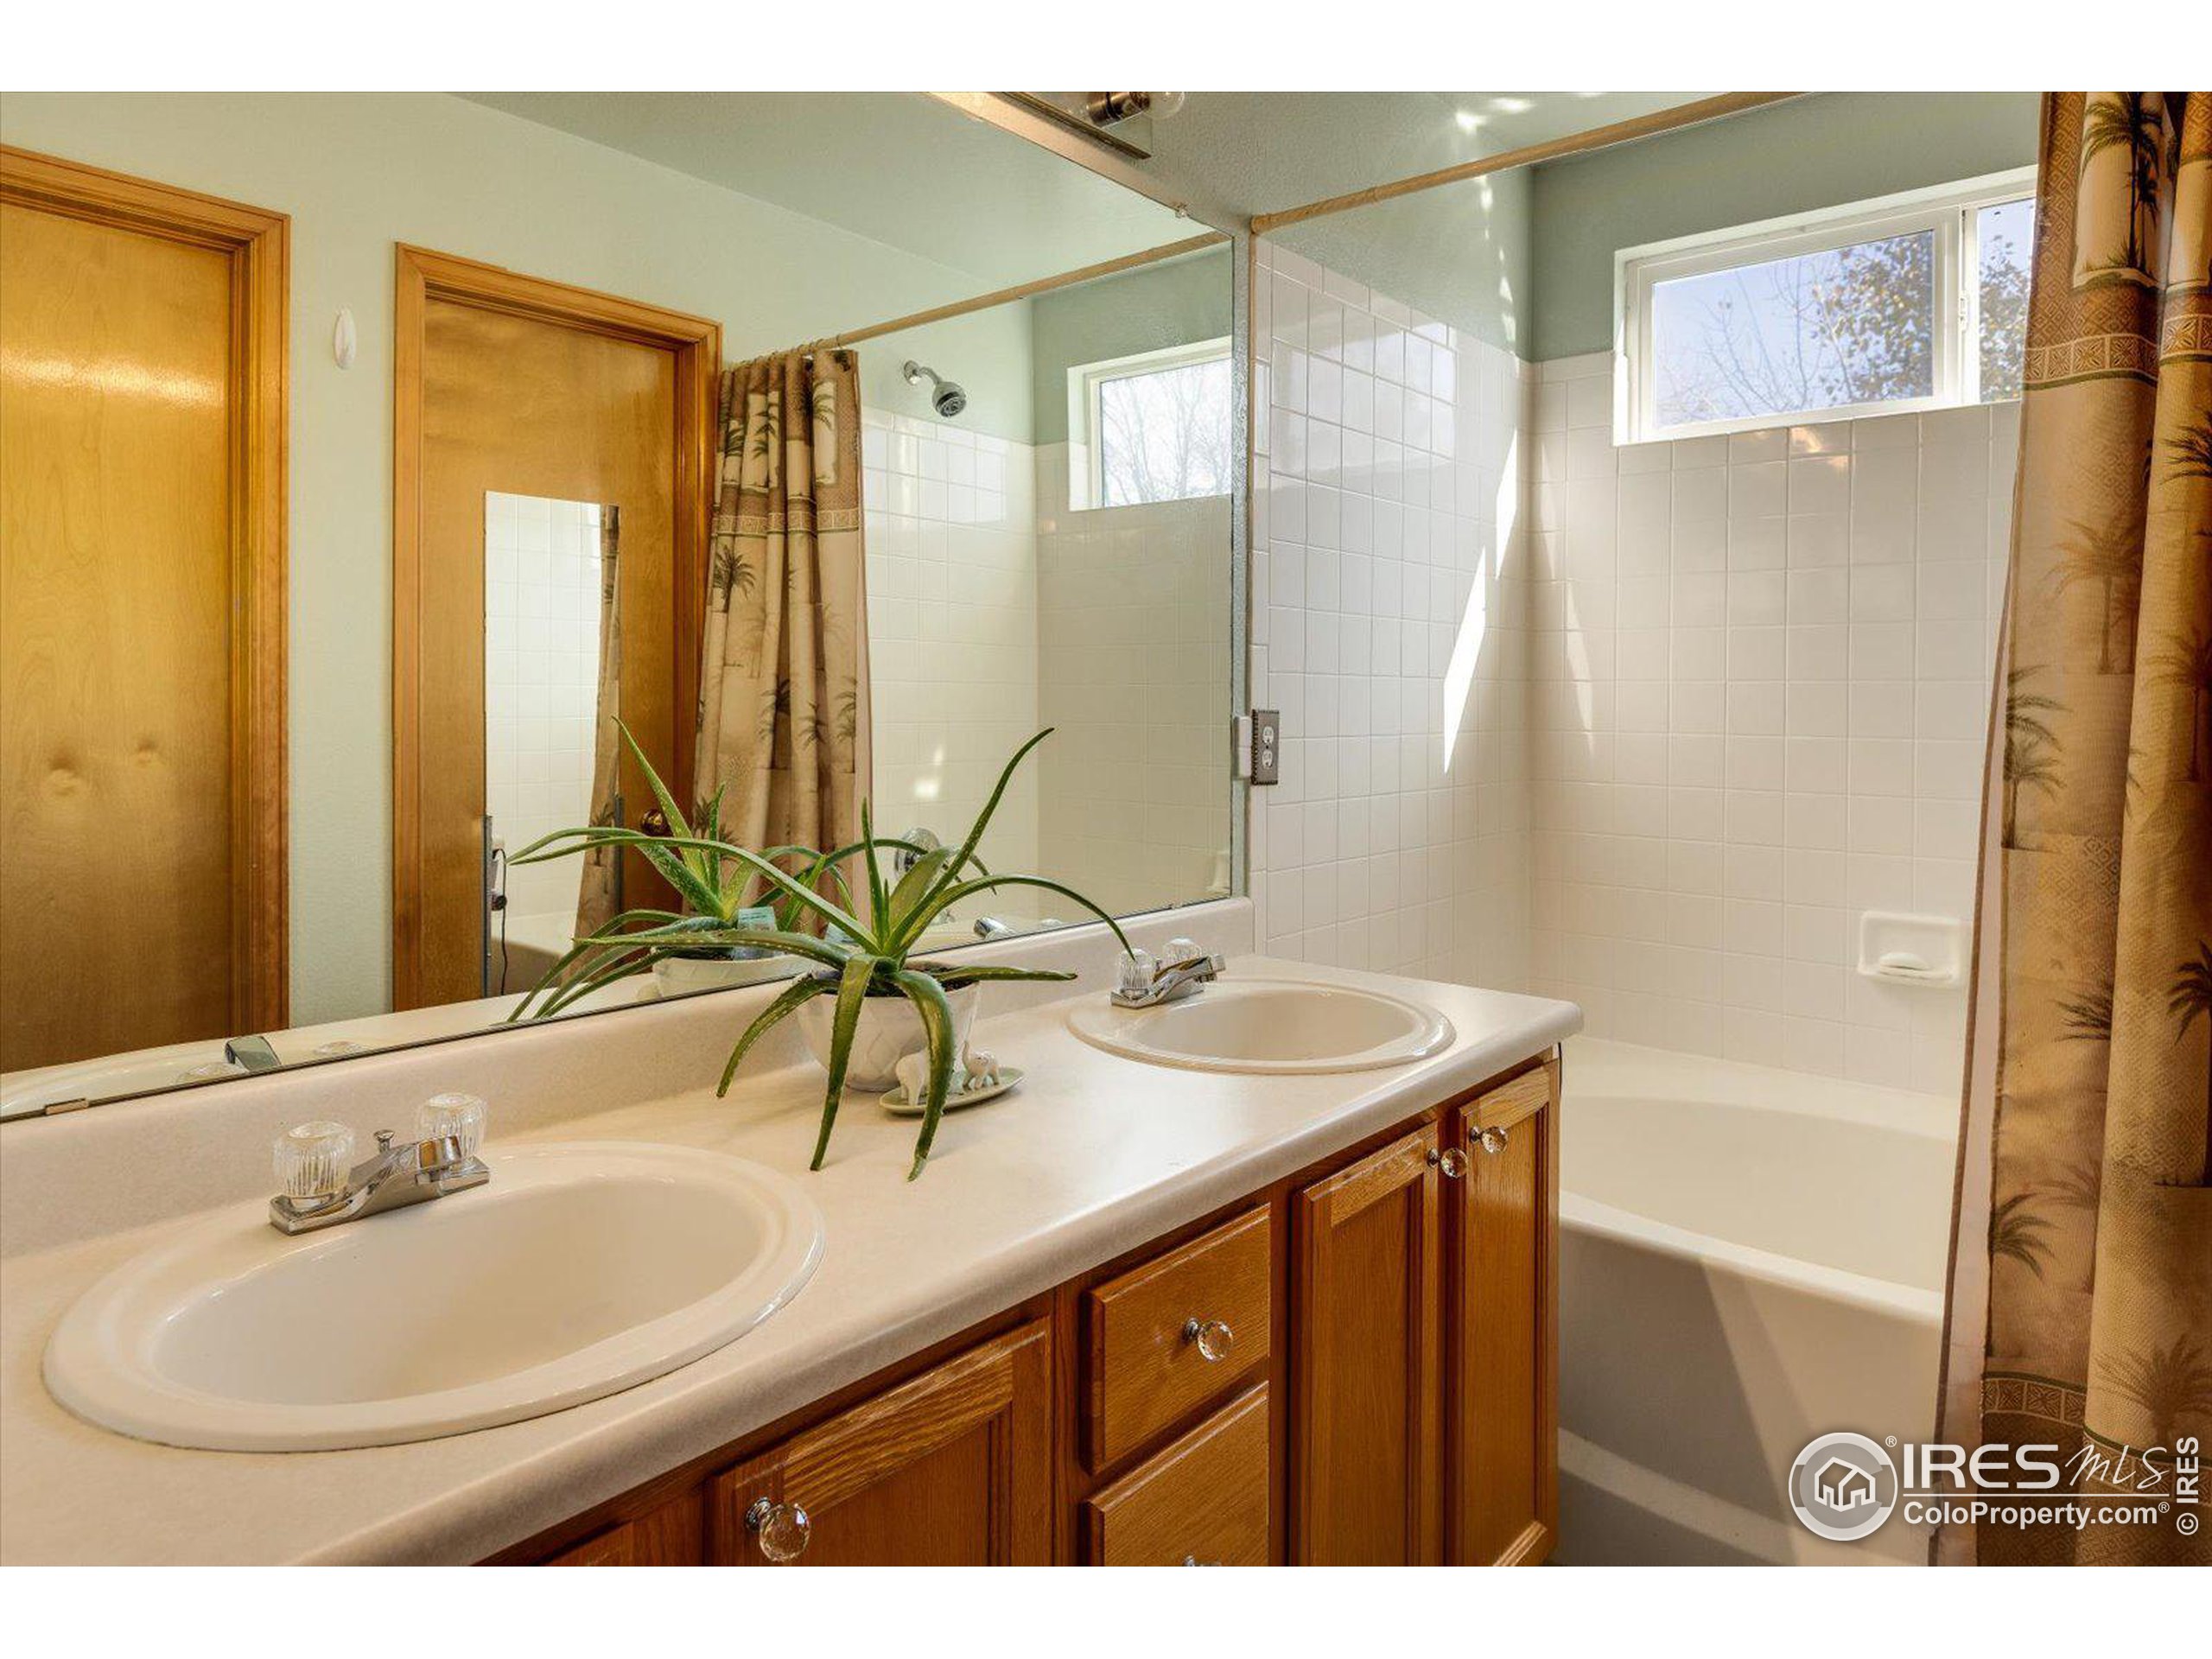
Other Interior Features Study Area, Eat-in Kitchen, Separate Dining Room, Cathedral/Vaulted Ceilings, Open Floorplan, Walk-In Closet(s), Jack Jill Bathroom
Area & Lot
Lot Area 6,729 Sq.Ft.
Living area 2,366 Sq.Ft.
MLS® ID 978829
Year Built 1996
School District ST Vrain Dist RE 1J
High School Niwot
Middle School Sunset Middle
Elementary School Indian Peaks
Type Residential
Status Sold
Exterior
Stories 2
Air conditioning Central Air
Heat type Forced Air
Water Source City Water, City of Longmont
Garage Space 2.0
Sewer City Sewer
Roof Composition
Utilities Natural Gas Available, Electricity Available
Finance
Sales Price $613,500
HOA Fees $65 quarterly
Real Estate Tax $2,431 yearly

The Boulder properties

EXPLORE My ACTIVE LISTINGS

Longmont

Work With Terri