3513 Lakeview Cir
3513 Lakeview Cir
3513 Lakeview Cir
3513 Lakeview Cir
3513 Lakeview Cir
3513 Lakeview Cir
3513 Lakeview Cir
3513 Lakeview Cir
3513 Lakeview Cir
3513 Lakeview Cir
3513 Lakeview Cir
3513 Lakeview Cir
3513 Lakeview Cir
3513 Lakeview Cir
3513 Lakeview Cir
3513 Lakeview Cir
3513 Lakeview Cir
3513 Lakeview Cir
3513 Lakeview Cir
3513 Lakeview Cir
3513 Lakeview Cir
3513 Lakeview Cir
3513 Lakeview Cir
3513 Lakeview Cir
3513 Lakeview Cir
3513 Lakeview Cir
3513 Lakeview Cir
3513 Lakeview Cir
3513 Lakeview Cir
3513 Lakeview Cir
3513 Lakeview Cir
3513 Lakeview Cir
3513 Lakeview Cir
VIEW PHOTOS
Courtesy of milehimodern - Boulder, Terri Gray Listing Contact: 3038761073 
$775,000

3513 Lakeview Cir

4 Beds 3 Baths 2,278 Sq.Ft. 0.32 Acres

Description

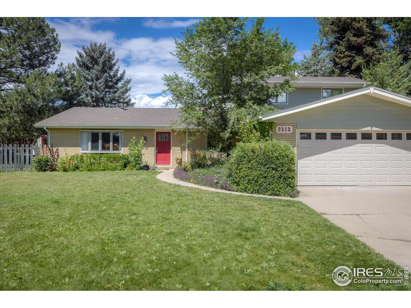
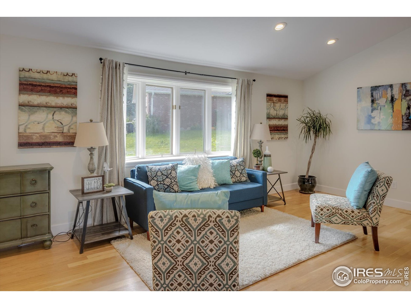
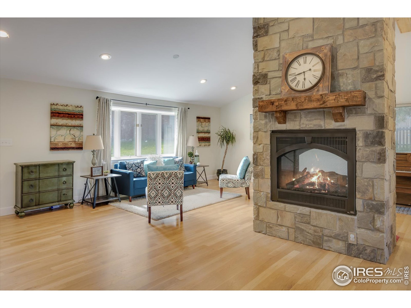
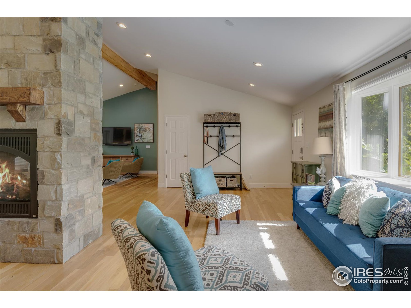
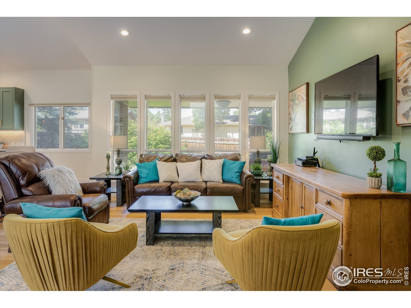
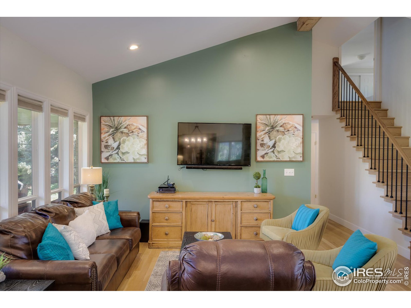
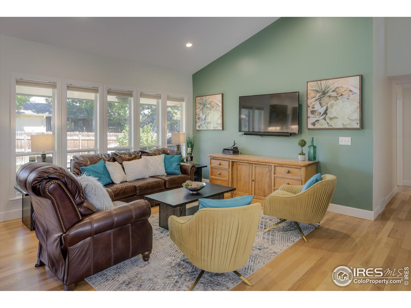
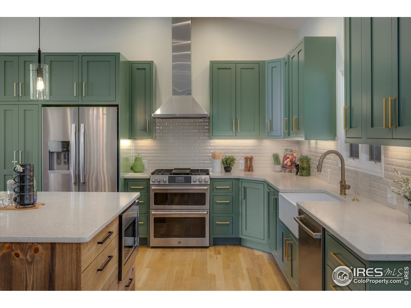
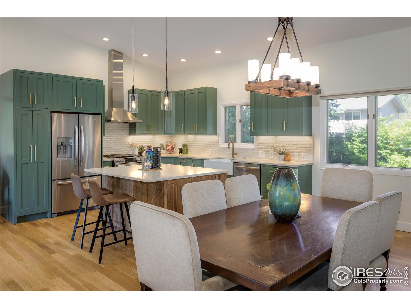
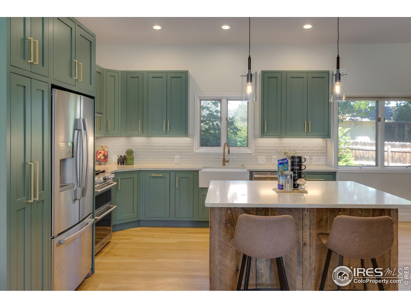
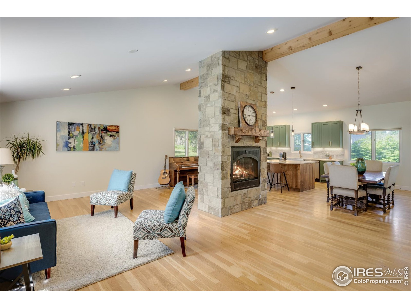
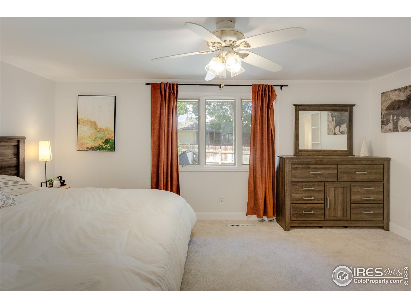
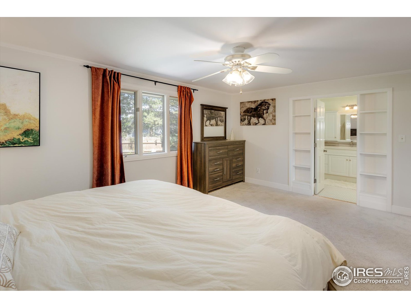
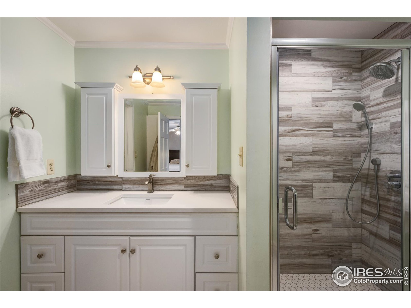
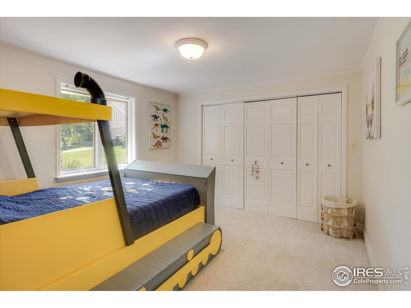
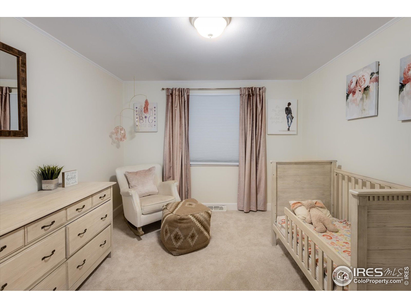
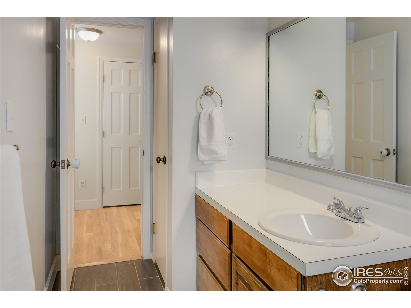
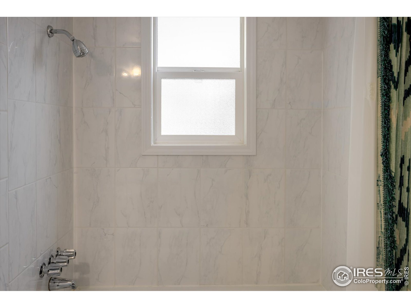
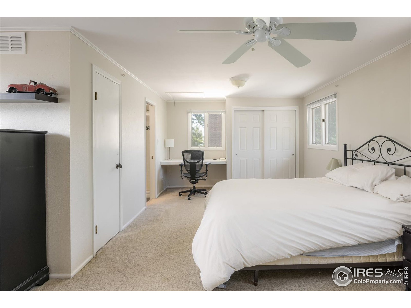
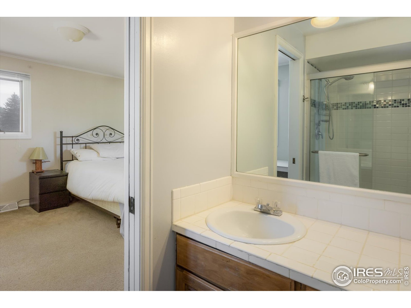
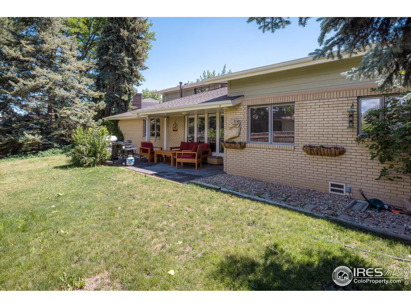
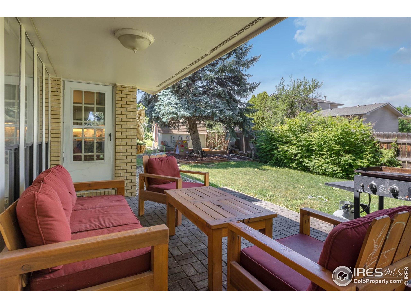
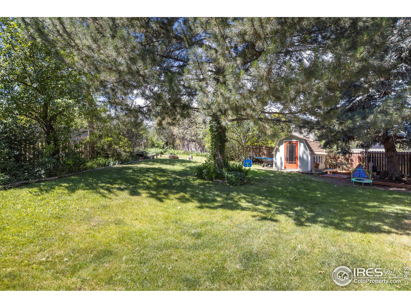
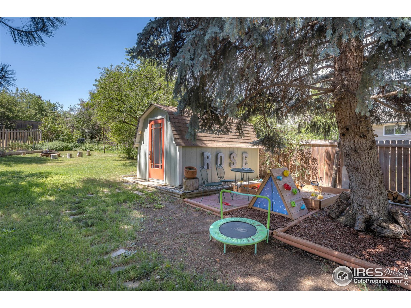
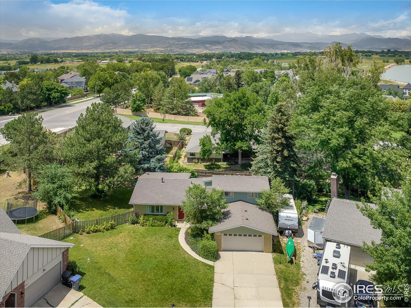
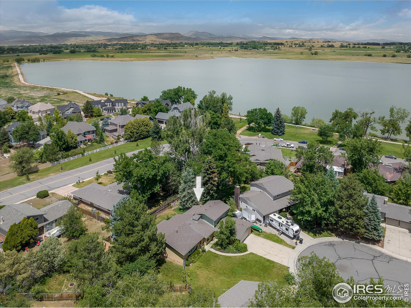
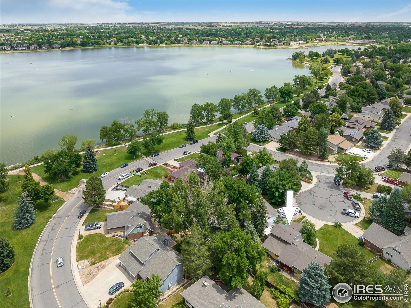
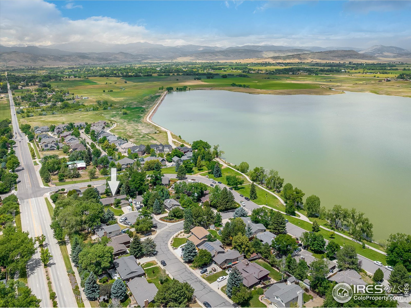
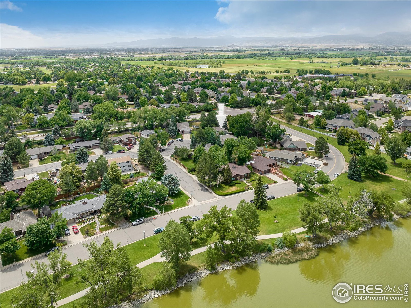
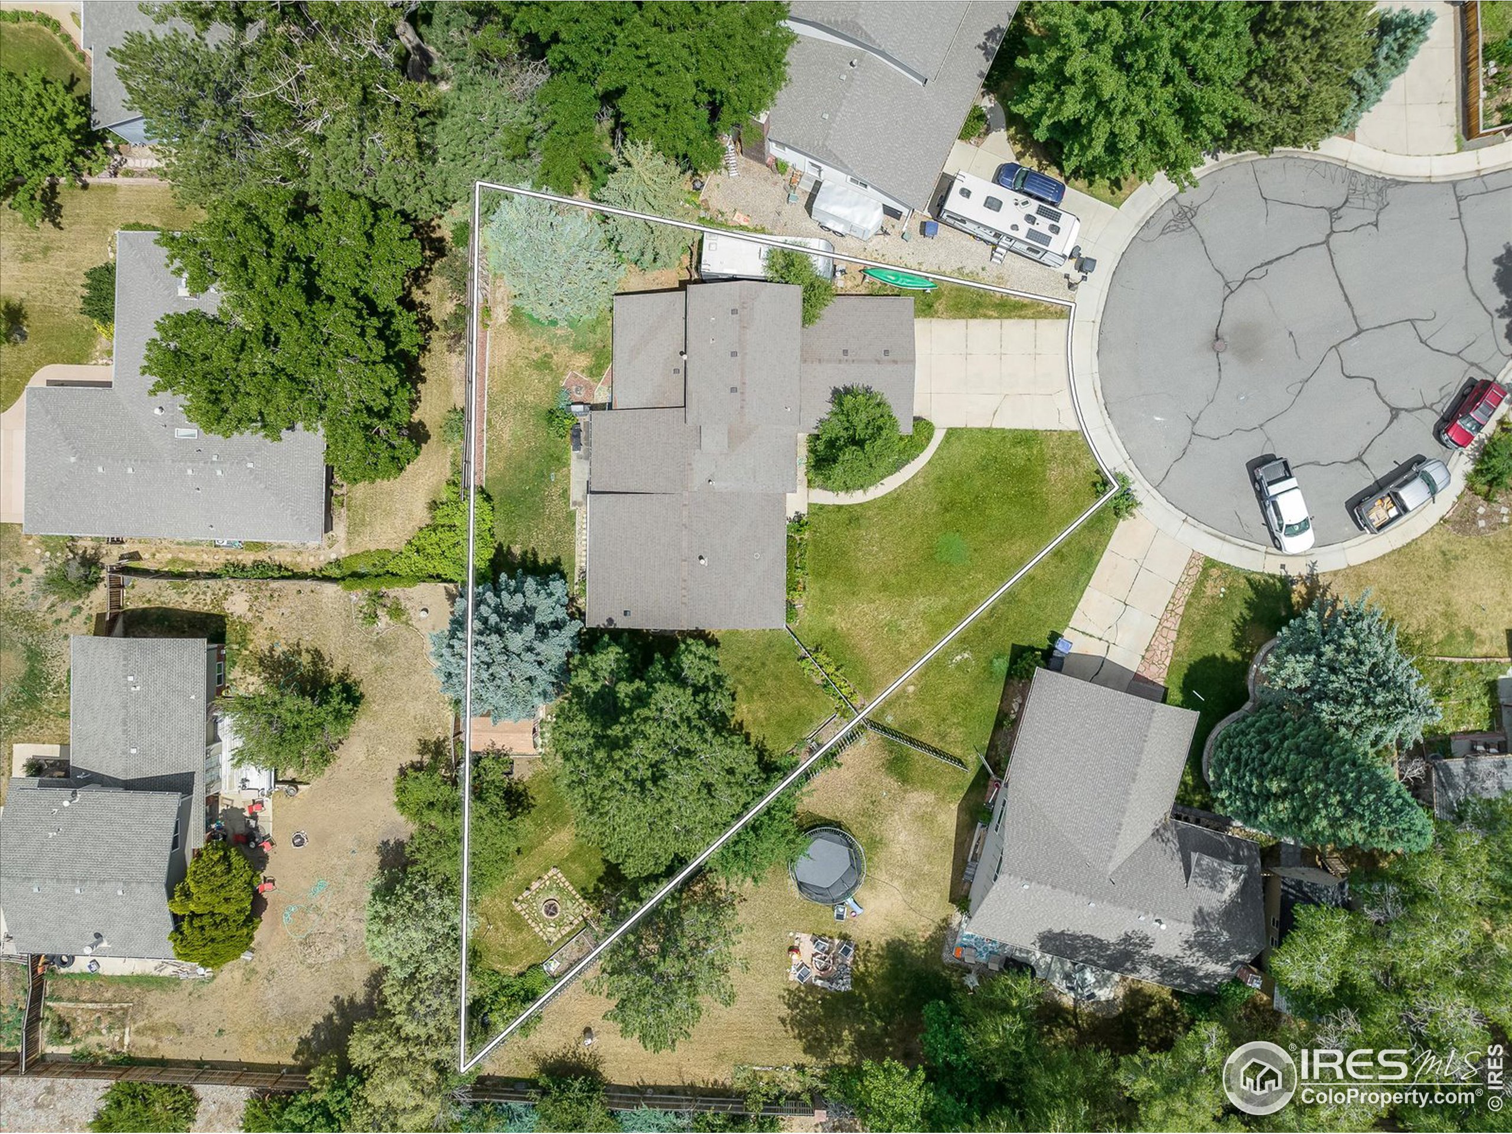
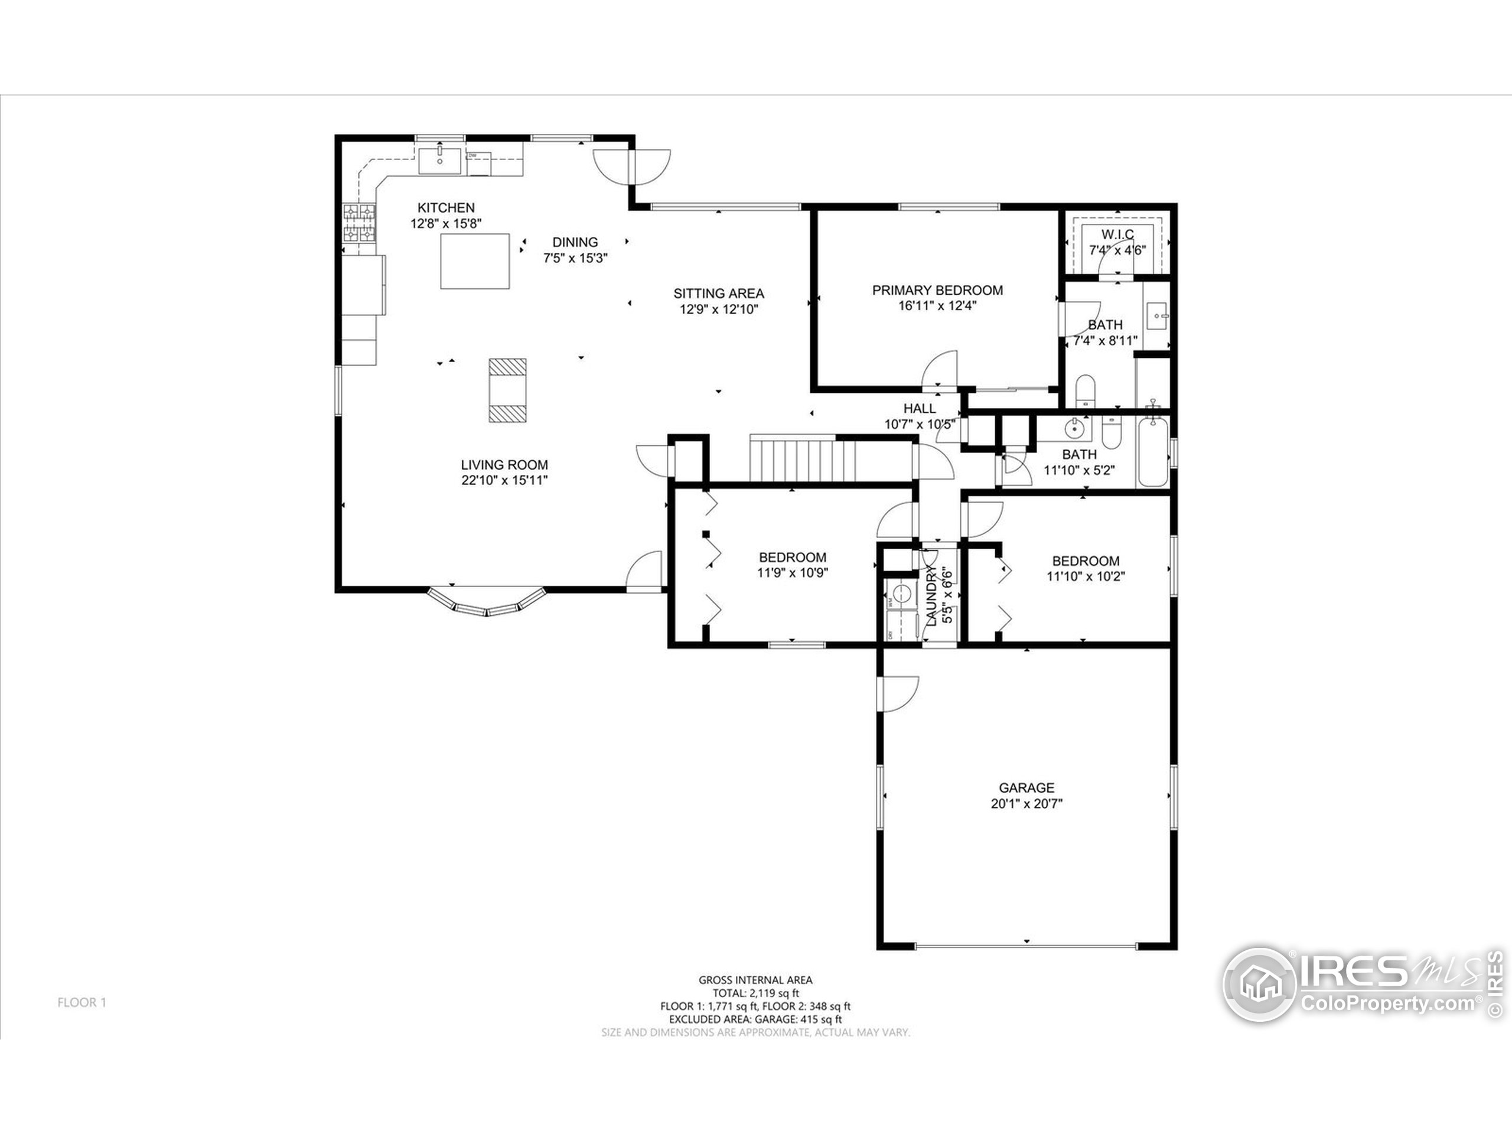
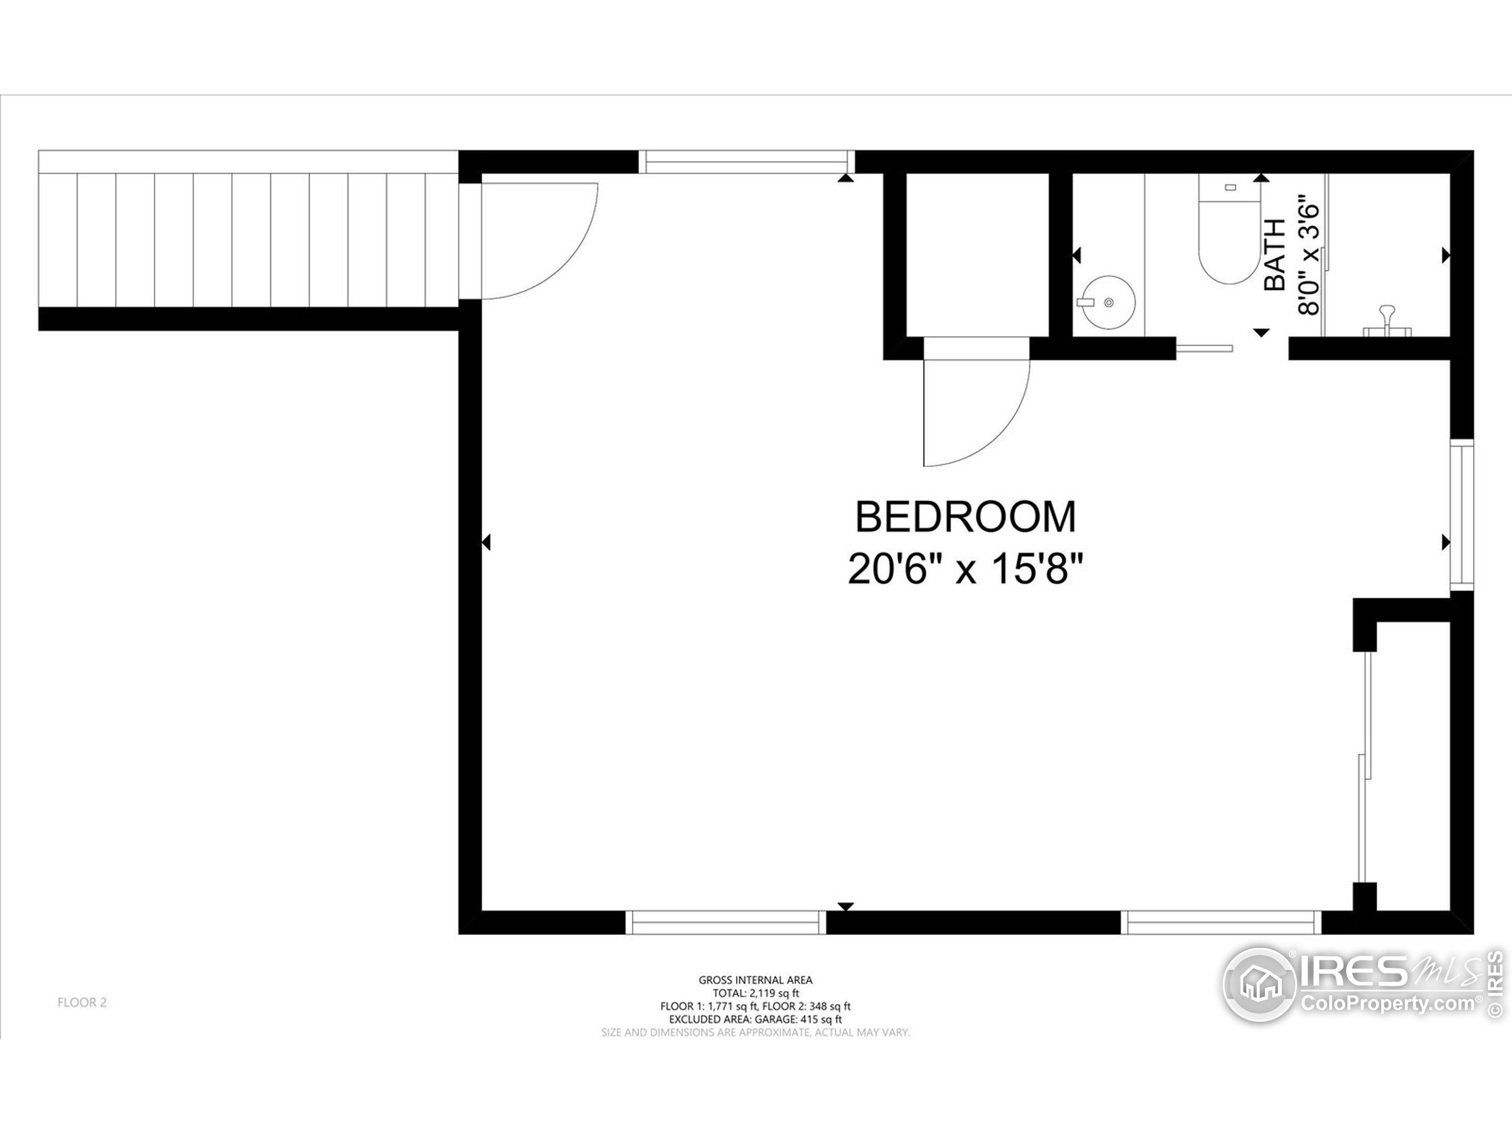
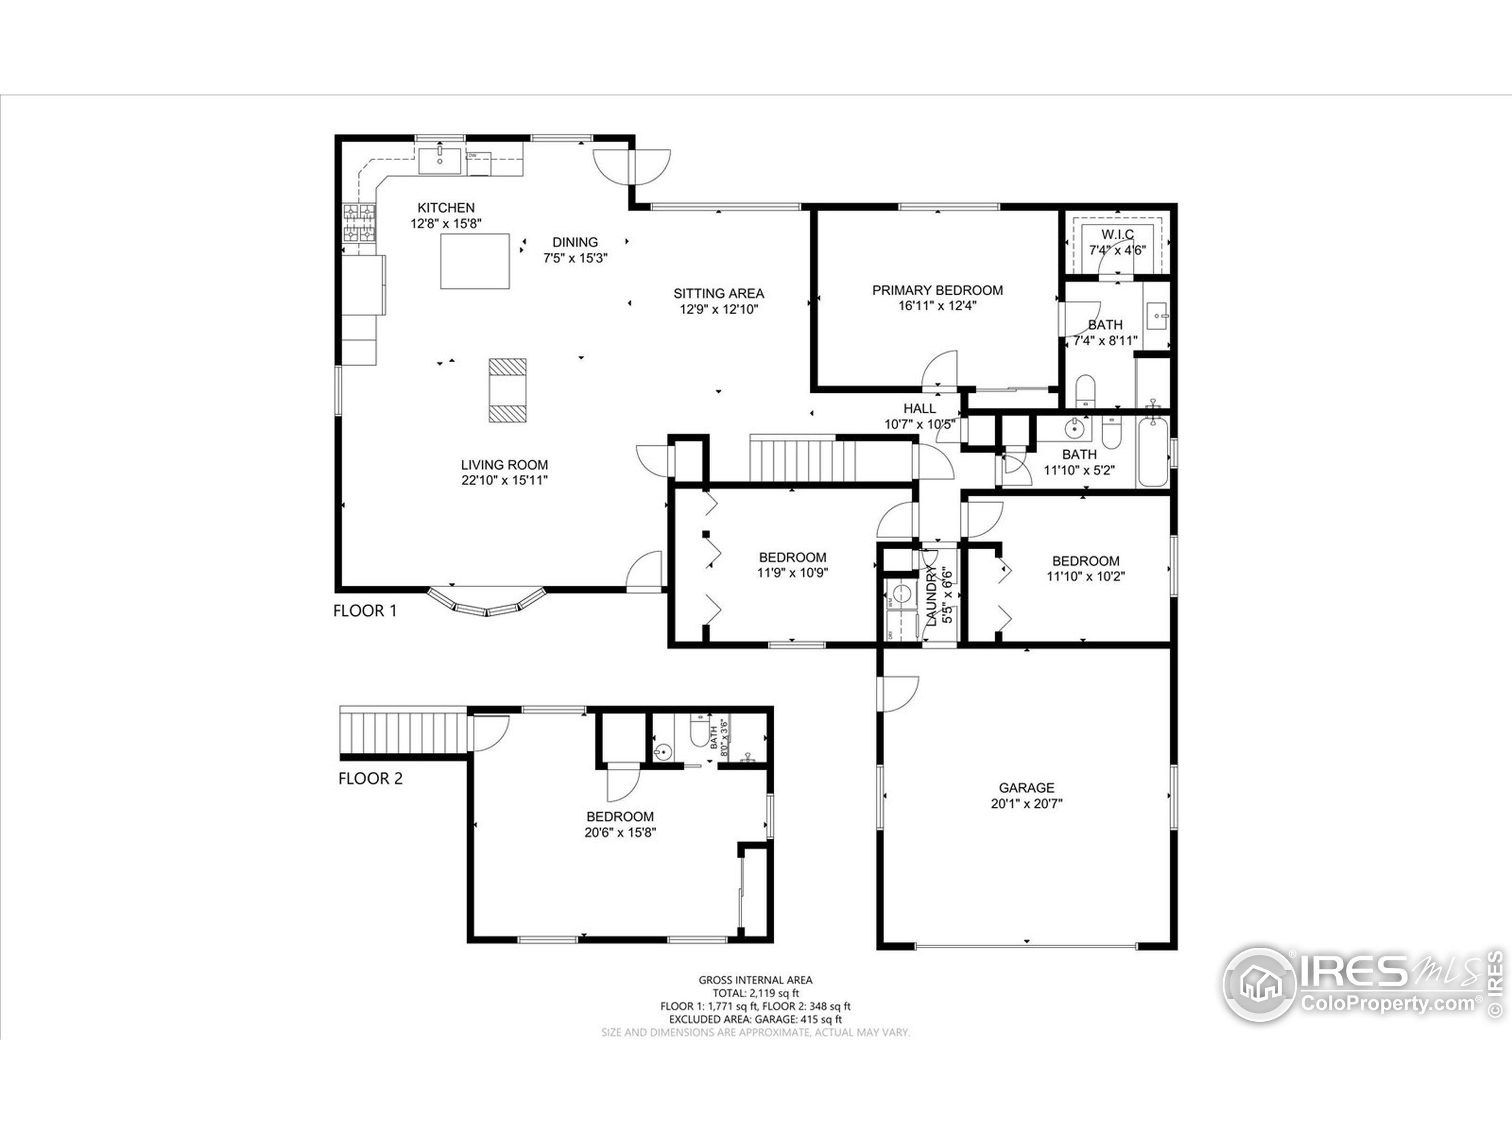
Generous warmth radiates throughout this welcoming residence. Poised on a quiet cul-de-sac, a lush front lawn invites entry further inside to a completely remodeled, open-concept layout flowing w/ hardwood floors. A spacious living room beams w/ brightness from a large picture window and recessed lighting. Anchoring the main level, a double-sided fireplace seamlessly connects to an elegant dining area. A stylish kitchen is impressive w/ soft-close cabinetry, quartz countertops, stainless steel appliances and a center island. Enjoy relaxing and entertaining in a great room flanked by vaulted ceilings. One of three main-level bedrooms, a plush primary suite awaits w/ a remodeled bath featuring a walk-in shower. Nearby, a laundry room is an added convenience. A fourth en-suite bedroom upstairs affords privacy for visiting guests. Outside, a .32-acre yard offers plenty of space for outdoor entertaining w/ a covered patio. Residents enjoy a coveted location w/ proximity to Lake McIntosh.

Share Property

Location

3513 Lakeview Cir, Longmont, CO 80503

Status

Sold

Date Sold

August 15, 2022
Terri Gray

Terri Gray

TITLE

Real Estate Specialist

LICENSE

100009035

Property Amenities

Interior
Laundry room Main Level
Fireplace 2 Fireplaces, Family/Recreation Room Fireplace
Appliances Gas Range/Oven, Dishwasher, Refrigerator, Washer, Dryer
Flooring Wood Floors
Total Bedrooms: 4
Three-Quarter Bathrooms: 2
Full Bathrooms: 1
Other Interior Features High Speed Internet, Cathedral/Vaulted Ceilings, Open Floorplan, Walk-In Closet(s), Two Primary Suites
Area & Lot
Lot Area 0.32 Acres
Living area 2,278 Sq.Ft.
MLS® ID 970876
Year Built 1975
School District ST Vrain Dist RE 1J
High School Longmont
Middle School Westview
Elementary School Longmont Estates
Type Residential
Status Sold
Exterior
Stories 2
Air conditioning Central Air
Heat type Forced Air, 2 or more Heat Sources, Humidity Control
Disability Features Main Floor Bath, Main Level Bedroom, Main Level Laundry
Water Source City Water, City of Longmont
Garage Space 2.0
Sewer City Sewer
Lot Features Lawn Sprinkler System
Roof Composition
Utilities Natural Gas Available, Electricity Available, Cable Available
Finance
Sales Price $775,000
Real Estate Tax $3,751 yearly

The Boulder properties

EXPLORE My ACTIVE LISTINGS

Longmont

Work With Terri