1077 S Coffman St
1077 S Coffman St
1077 S Coffman St
1077 S Coffman St
1077 S Coffman St
1077 S Coffman St
1077 S Coffman St
1077 S Coffman St
1077 S Coffman St
1077 S Coffman St
1077 S Coffman St
1077 S Coffman St
1077 S Coffman St
1077 S Coffman St
1077 S Coffman St
1077 S Coffman St
1077 S Coffman St
1077 S Coffman St
1077 S Coffman St
1077 S Coffman St
1077 S Coffman St
1077 S Coffman St
1077 S Coffman St
1077 S Coffman St
1077 S Coffman St
1077 S Coffman St
1077 S Coffman St
VIEW PHOTOS
Courtesy of milehimodern - Boulder, Terri Gray Listing Contact: 3038761073 
$580,000

1077 S Coffman St

3 Beds 2 Baths 1,450 Sq.Ft. 8,778 Sq.Ft.

Description

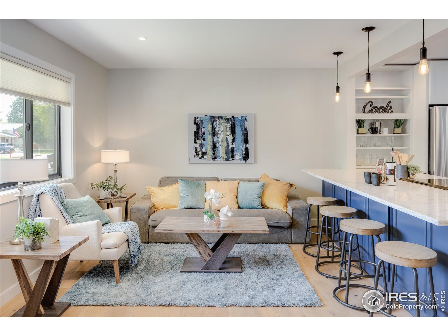
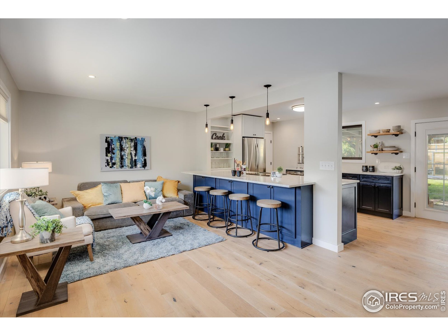
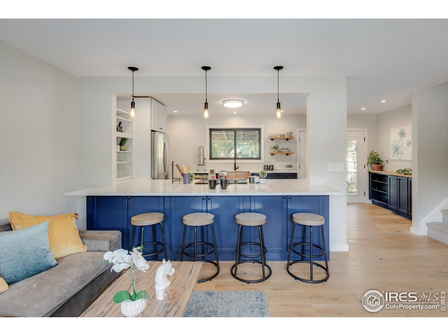
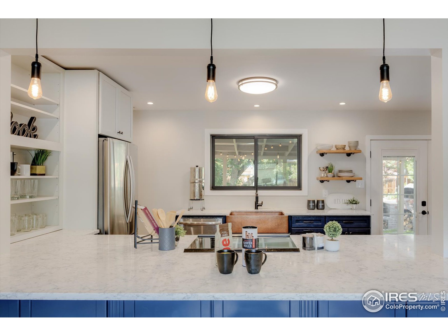
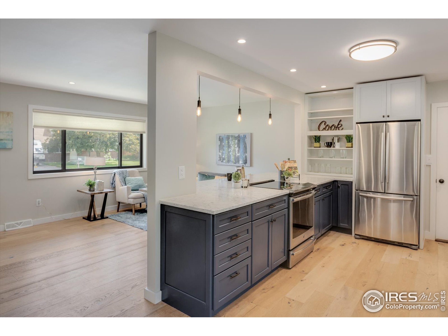
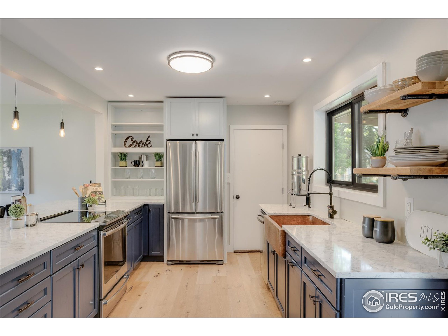
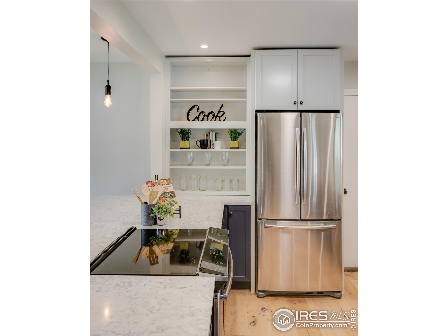
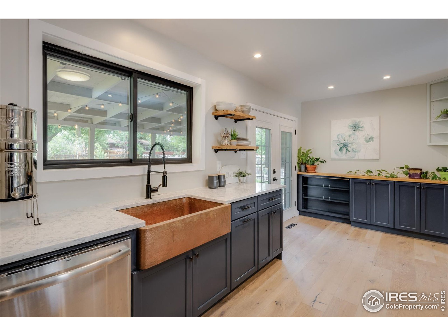
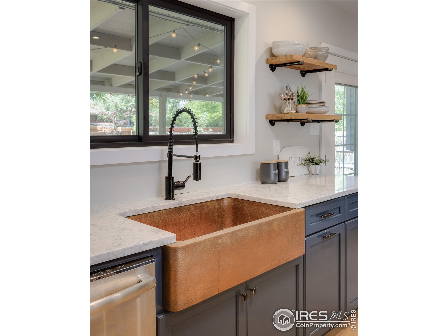
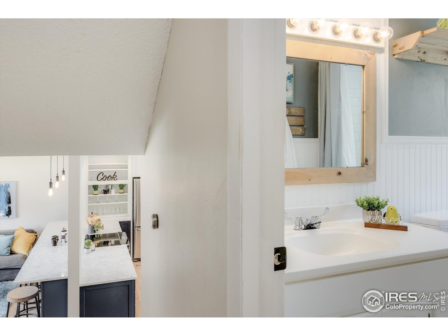
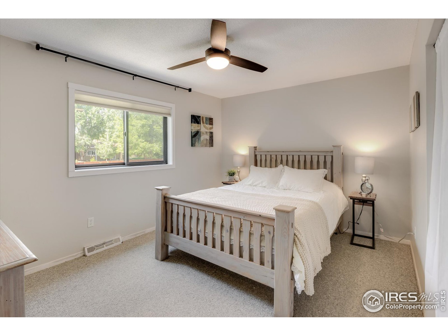
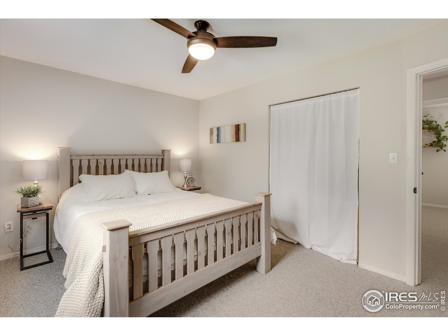
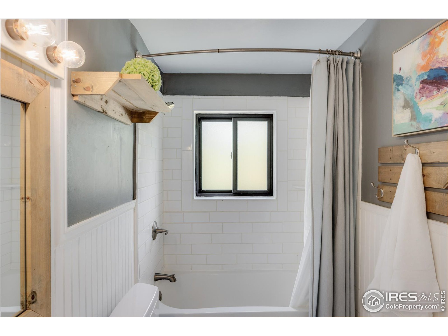
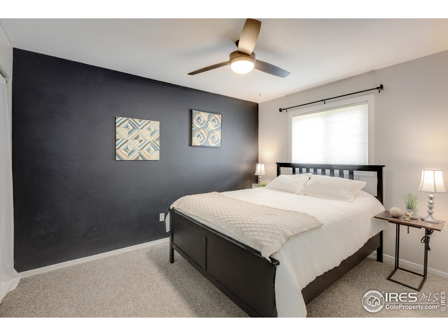
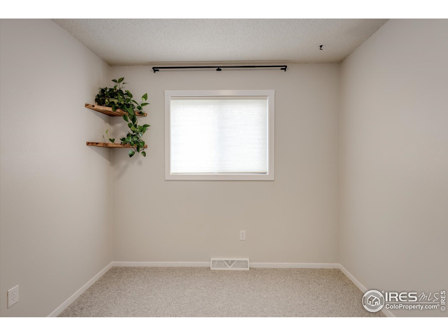
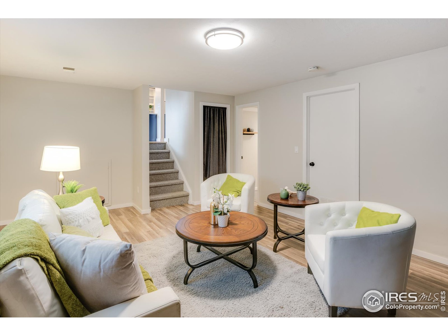
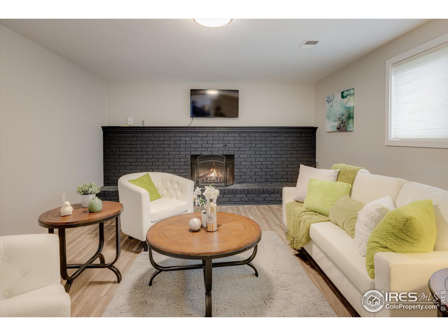
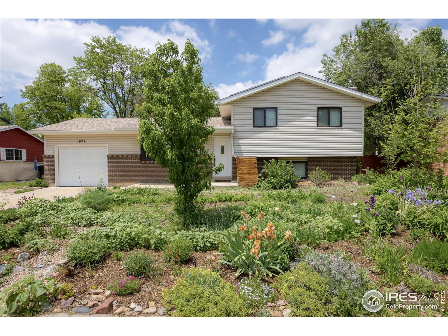
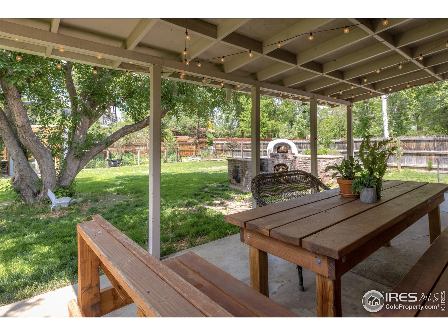
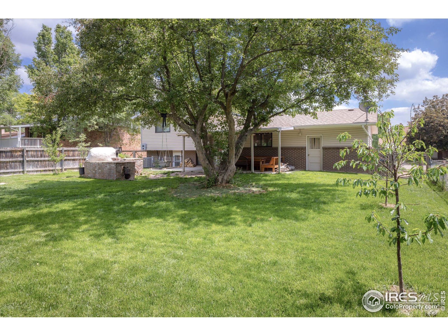
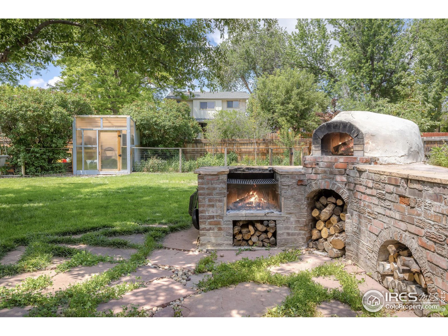
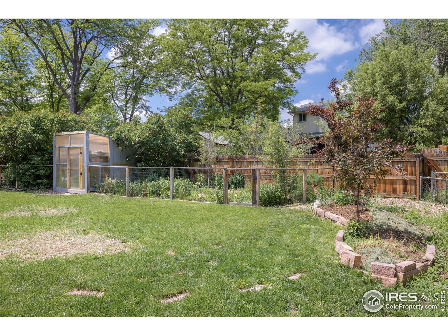
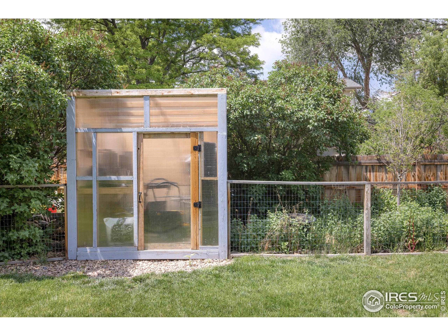
Expansive livability and thoughtful updates surface throughout this Southmoor Park treasure. An open floorplan unfolds with wide-plank engineered hardwood and a neutral color palette. Natural light streams in through a picture window, illuminating a cozy living area and a breakfast bar that connects to the kitchen through a cased opening. Stainless steel appliances merge with quartz counters and soft-close cabinetry, affording a modern farmhouse feel. Each bedroom is a light-filled space for rejuvenation cloaked in soft neutrals and grounded by carpet. A shared bathroom features a new bathtub, classic wainscot trim and a frosted window for additional illumination. Retreat to a lower level to find another flexible living space, where a wall-to-wall functioning fireplace makes for an excellent centerpiece.Find serenity and endless opportunities to entertain in an expansive backyard. A pizza oven, verdant lawn and private fencing come together to create a lush stage for relaxation.

Share Property

Location

1077 S Coffman St, Longmont, CO 80501

Status

Sold

Date Sold

July 7, 2022
Terri Gray

Terri Gray

TITLE

Real Estate Specialist

LICENSE

100009035

Property Amenities

Interior
Laundry room Lower Level
Fireplace Family/Recreation Room Fireplace
Appliances Electric Range/Oven, Dishwasher, Refrigerator, Washer, Dryer
Total Bedrooms: 3
Three-Quarter Bathrooms: 1
Full Bathrooms: 1
Other Interior Features Eat-in Kitchen
Area & Lot
Lot Area 8,778 Sq.Ft.
Living area 1,450 Sq.Ft.
MLS® ID 967865
Year Built 1968
School District ST Vrain Dist RE 1J
High School Niwot
Middle School Sunset Middle
Elementary School Burlington
Architecture Styles Contemporary/Modern
Type Residential
Status Sold
Exterior
Stories 3
Air conditioning Central Air
Heat type Forced Air
Water Source City Water, Longmont Water Sew
Garage Space 1.0
Sewer City Sewer
Roof Composition
Utilities Natural Gas Available, Electricity Available
Finance
Sales Price $580,000
Real Estate Tax $2,441 yearly

The Boulder properties

EXPLORE My ACTIVE LISTINGS

Longmont

Work With Terri