9201 W 104th Pl
9201 W 104th Pl
9201 W 104th Pl
9201 W 104th Pl
9201 W 104th Pl
9201 W 104th Pl
9201 W 104th Pl
9201 W 104th Pl
9201 W 104th Pl
9201 W 104th Pl
9201 W 104th Pl
9201 W 104th Pl
9201 W 104th Pl
9201 W 104th Pl
9201 W 104th Pl
9201 W 104th Pl
9201 W 104th Pl
9201 W 104th Pl
VIEW PHOTOS
Courtesy of Compass-Denver, Kyle Broge Listing Contact: 7204458580 
$529,995

9201 W 104th Pl

4 Beds 2 Baths 936 Sq.Ft. 5,227.2 Sq.Ft.

Description

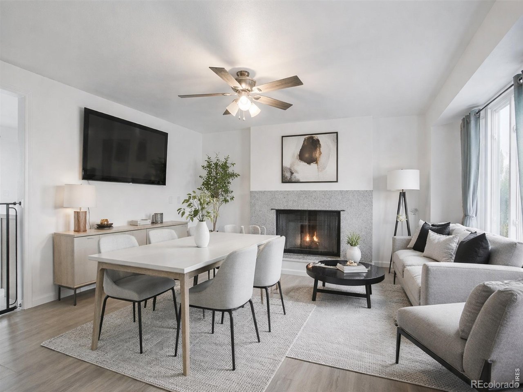
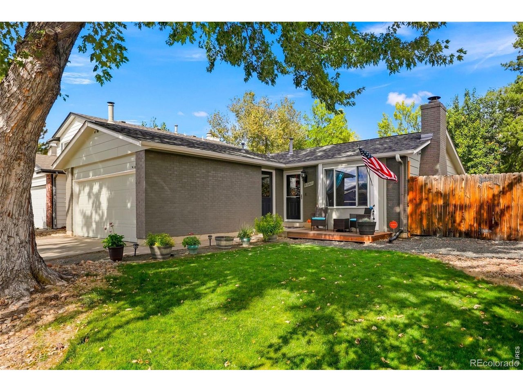
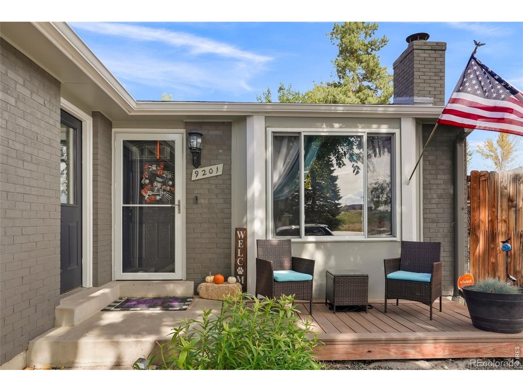
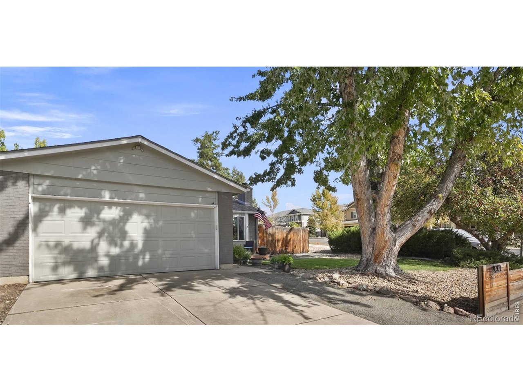
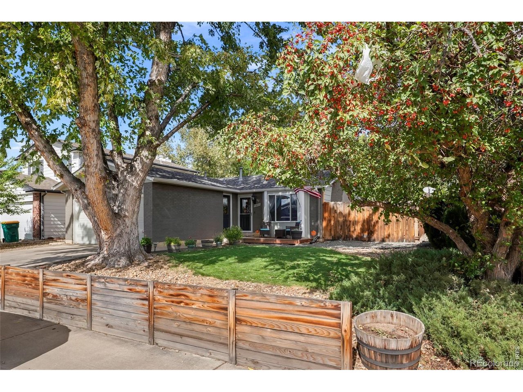
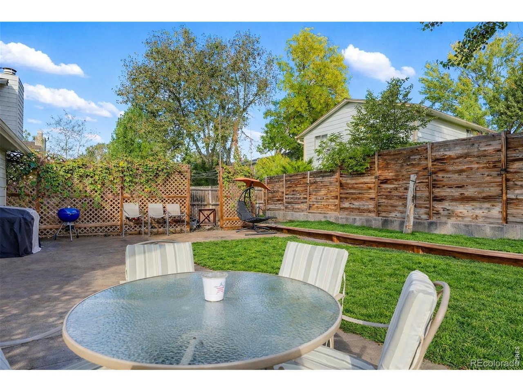
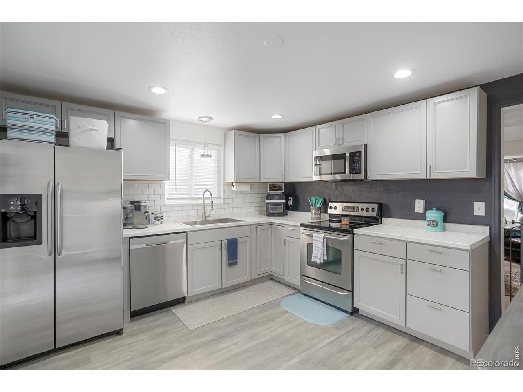
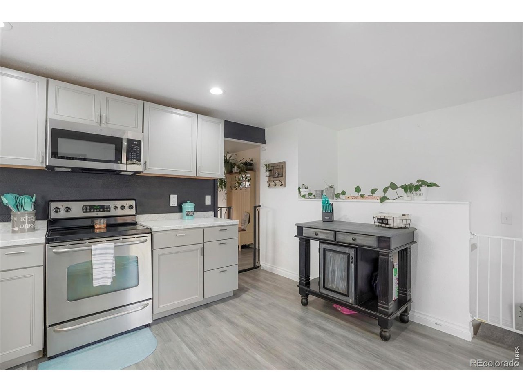
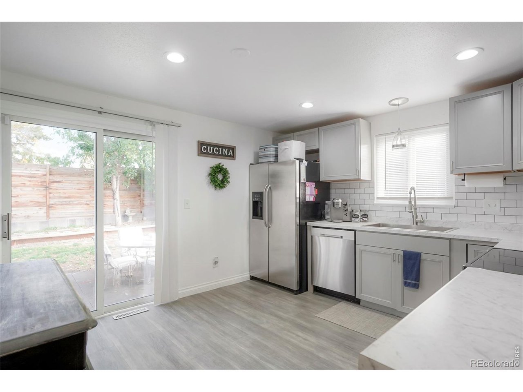
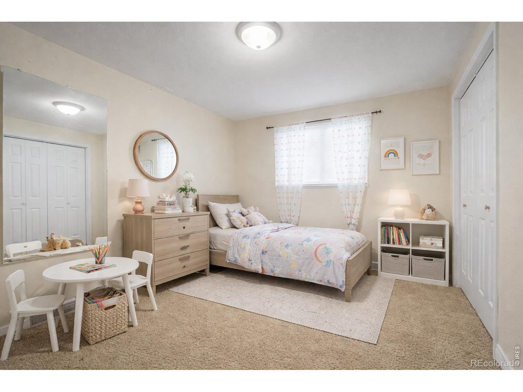
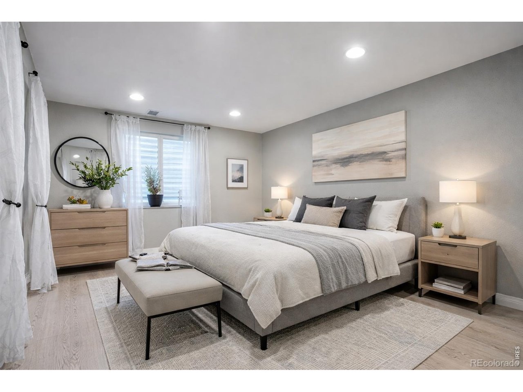
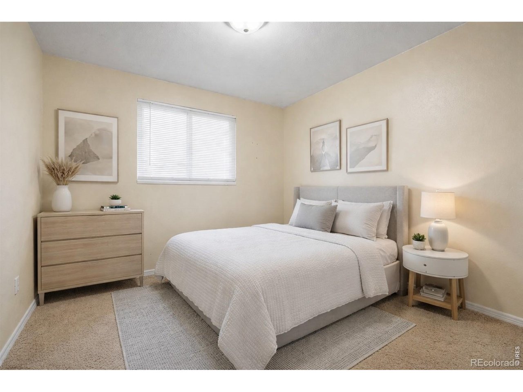
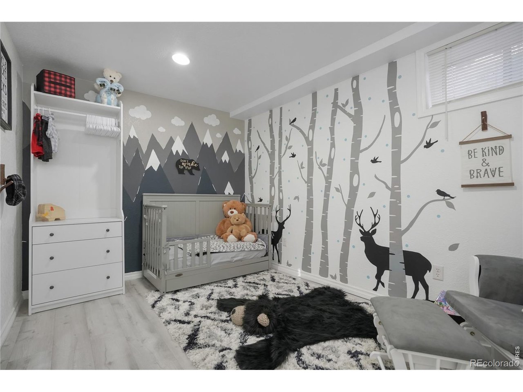
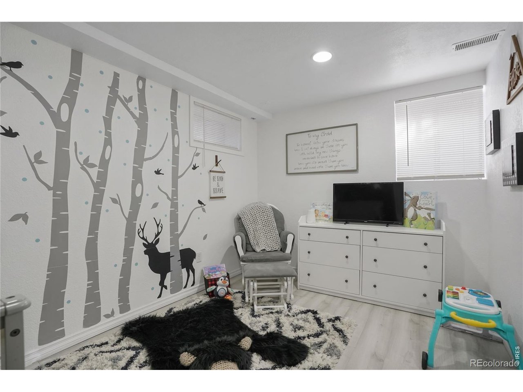
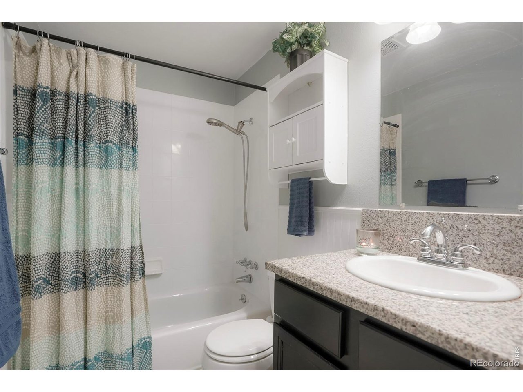
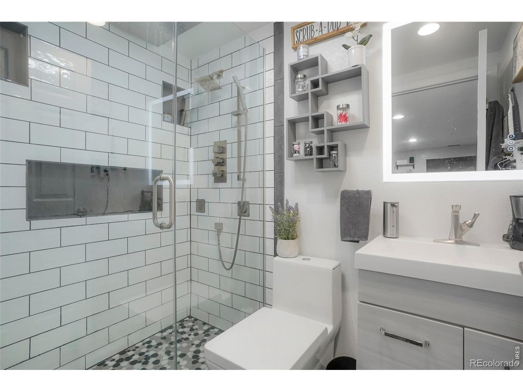
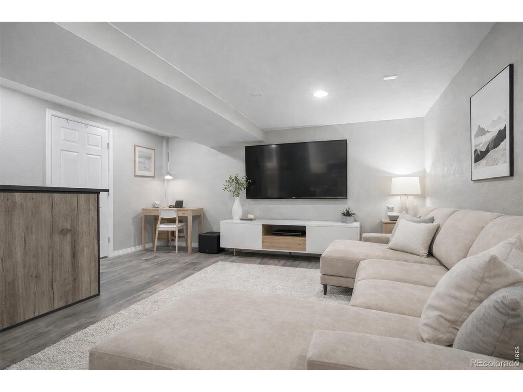
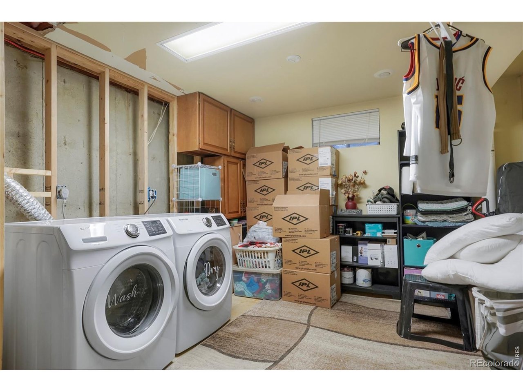
THIS HOME QUALIFIES FOR A DOWNPAYMENT and CLOSING COST GRANT PROGRAM, UP TO 17.5K, FOR ELIGIBLE BUYERS. Welcome to 9201 W 104th Place - one of the best values currently available in this highly sought-after Westminster/Broomfield location. Priced aggressively to sell, this updated ranch-style home offers the rare combination of move-in-ready condition, functional living space, and long-term lifestyle appeal that today's buyers are searching for. What makes this opportunity especially compelling is the value. Comparable homes in the area often require cosmetic updates, offer less flexible floorplans, smaller living areas, or lack the turnkey condition and finished basement this property provides. Featuring 4 bedrooms, 2 bathrooms, and a fully finished basement, the layout provides ideal separation for guests, work-from-home, or additional living space. Natural light, thoughtful updates, and a functional floorplan make this home comfortable and ready from day one.

Share Property

Location

9201 W 104th Pl, Broomfield, CO 80021

Status

Sold

Date Sold

July 6, 2026
Terri Gray

Terri Gray

TITLE

Real Estate Specialist

LICENSE

100009035

Property Amenities

Interior
Fireplace Living Room, One
Appliances Electric Range, Dishwasher, Refrigerator, Washer, Dryer, Microwave, Water Softener Owned, Water Purifier Owned, Disposal, Fire Alarm
Total Bedrooms: 4
Three-Quarter Bathrooms: 1
Full Bathrooms: 1
Other Interior Features Eat-in Kitchen, Open Floorplan, Washer/Dryer Hookup, Kitchen Island
Area & Lot
Lot Area 5,227.2 Sq.Ft.
Living area 936 Sq.Ft.
MLS® ID 1060215
Year Built 1978
School District Jefferson Dist R-1
High School Standley Lake
Middle School Wayne Carle
Elementary School Lukas
Architecture Styles Patio Home
Type Residential
Status Sold
Exterior
Stories 1
Air conditioning Central Air, Ceiling Fan(s)
Heat type Forced Air
Water Source City
Garage Space 2.0
Security Features Fire Alarm, Security System
Sewer Public Sewer
Other Exterior Features Sprinkler System
Parking Garage Door Opener, Detached
Lot Features Corner Lot, Evergreen Trees, Deciduous Trees, Native Grass, Sloping Lot, City Limits, Xeriscape, Paved, Curbs, Gutters, Sidewalks, Street Light
Roof Shingle
Utilities Natural Gas Available, Electricity Available
Finance
Sales Price $529,995
Real Estate Tax $2,724 yearly

The Boulder properties

EXPLORE My ACTIVE LISTINGS

Work With Terri