674 Poppy Pl
674 Poppy Pl
674 Poppy Pl
674 Poppy Pl
674 Poppy Pl
674 Poppy Pl
674 Poppy Pl
674 Poppy Pl
674 Poppy Pl
674 Poppy Pl
674 Poppy Pl
674 Poppy Pl
674 Poppy Pl
674 Poppy Pl
674 Poppy Pl
674 Poppy Pl
674 Poppy Pl
674 Poppy Pl
674 Poppy Pl
674 Poppy Pl
674 Poppy Pl
674 Poppy Pl
674 Poppy Pl
674 Poppy Pl
674 Poppy Pl
674 Poppy Pl
674 Poppy Pl
674 Poppy Pl
674 Poppy Pl
674 Poppy Pl
674 Poppy Pl
674 Poppy Pl
674 Poppy Pl
674 Poppy Pl
674 Poppy Pl
674 Poppy Pl
VIEW PHOTOS
Courtesy of milehimodern - Boulder, Terri Gray Listing Contact: 7203238460 
$626,000

674 Poppy Pl

3 Beds 3 Baths 1,940 Sq.Ft. 5,662.8 Sq.Ft.

Description

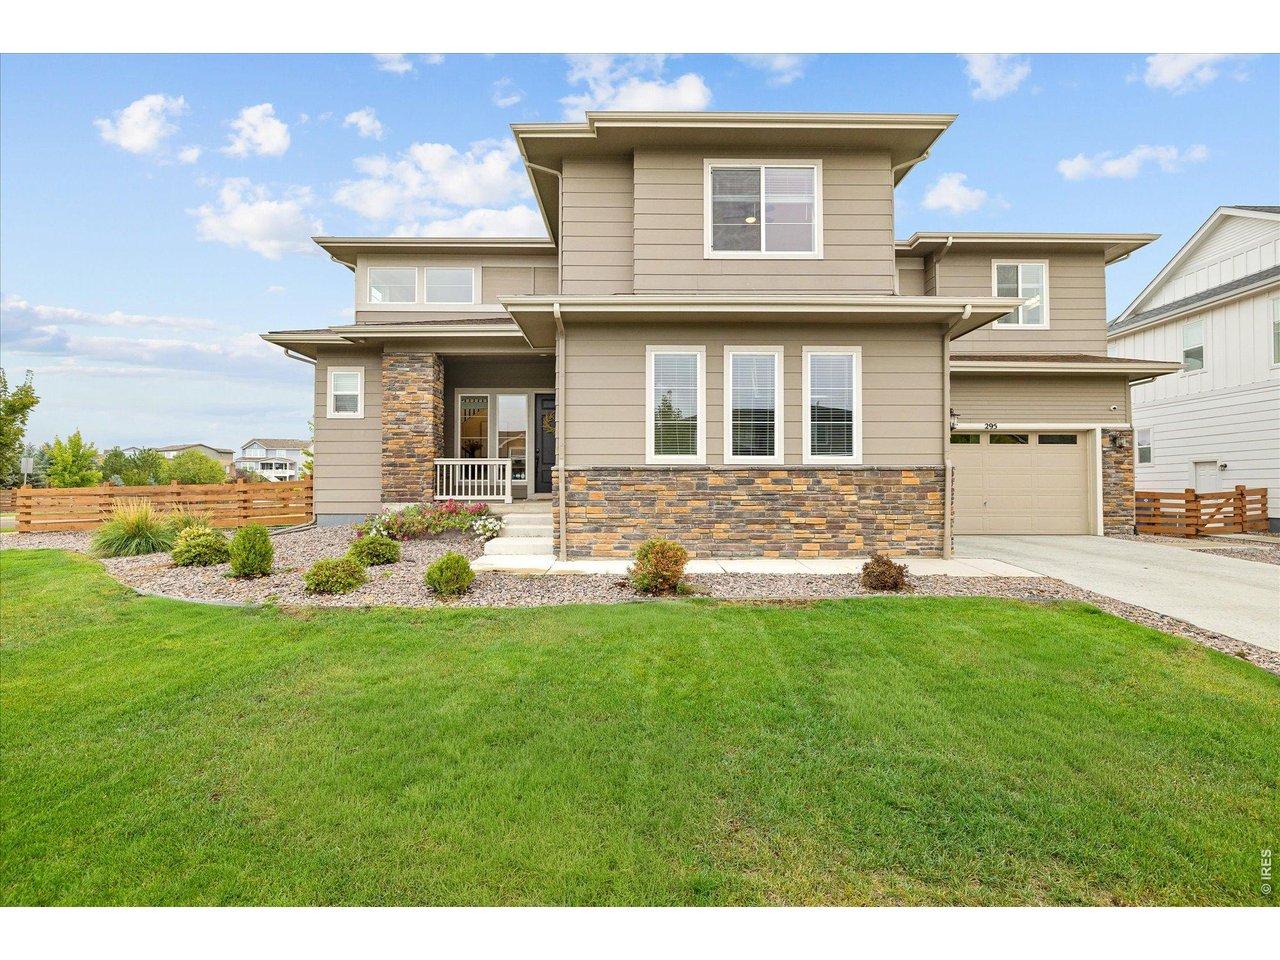
Refined updates and natural beauty meld in this thoughtfully refreshed Highlands Ranch residence. This three bedroom home offers a luminous, welcoming interior enhanced by fresh paint, new carpet, and updated lighting throughout. The kitchen and bathrooms have been elevated with new quartz countertops, sinks, and faucets. Two-story ceilings expand the scale of a spacious living area featuring lovingly maintained hardwood floors. The primary suite offers a walk-in closet and a serene spa tub. Downstairs, a bright, finished basement with oak flooring provides additional flexible living space. The utility room has a brand new hot water heater and extra storage space. Retreat outdoors to the newly rebuilt and painted deck surrounded by a beautifully curated perennial garden, rich with seasonal color and established plantings. The roof includes a transferable warranty and the exterior paint was completed within the last five years. Perfectly positioned within the community, this home enjoys immediate access to an expansive network of scenic trails, open space, and a nearby neighborhood park. An ideal location near C-470 and Santa Fe offers easy access to DTC, trails, multiple recreation centers, the new Highlands Ranch Senior Center, Chatfield State Park and the mountains.

Share Property

Location

674 Poppy Pl, Highlands Ranch, CO 80129

Status

Sold

Date Sold

May 22, 2026
Terri Gray

Terri Gray

TITLE

Real Estate Specialist

LICENSE

100009035

Property Amenities

Interior
Fireplace None
Appliances Electric Range, Dishwasher, Refrigerator, Washer, Dryer, Microwave
Flooring Wood
Total Bedrooms: 3
Half Bathrooms: 1
Full Bathrooms: 2
Other Interior Features Separate Dining Room, Cathedral Ceiling(s), Open Floorplan, Walk-In Closet(s), High Ceilings
Area & Lot
Lot Area 5,662.8 Sq.Ft.
Living area 1,940 Sq.Ft.
MLS® ID 1058018
Year Built 1997
School District Douglas County RE-1
High School ThunderRidge
Middle School Ranch View
Elementary School Eldorado
View Description Mountain(s),Hills
Architecture Styles Contemporary
Type Residential
Status Sold
Exterior
Stories 2
Air conditioning Central Air, Ceiling Fan(s)
Heat type Forced Air
Disability Features Main Floor Bath
Water Source City
Garage Space 2.0
Sewer Public Sewer
Other Exterior Features Sprinkler System
Parking Attached
Lot Features Evergreen Trees, Deciduous Trees, House Faces West
Roof Composition
Utilities Natural Gas Available, Electricity Available
Finance
Sales Price $626,000
HOA Fees $171 quarterly
Real Estate Tax $3,836 yearly

360 Virtual Tour

Take a tour of this property

The Boulder properties

EXPLORE My ACTIVE LISTINGS

Work With Terri