638 Welch Ave
638 Welch Ave
638 Welch Ave
638 Welch Ave
638 Welch Ave
638 Welch Ave
638 Welch Ave
638 Welch Ave
638 Welch Ave
638 Welch Ave
638 Welch Ave
638 Welch Ave
638 Welch Ave
638 Welch Ave
638 Welch Ave
638 Welch Ave
638 Welch Ave
638 Welch Ave
638 Welch Ave
638 Welch Ave
638 Welch Ave
638 Welch Ave
638 Welch Ave
638 Welch Ave
638 Welch Ave
638 Welch Ave
638 Welch Ave
638 Welch Ave
638 Welch Ave
638 Welch Ave
VIEW PHOTOS
Courtesy of Dwellings Colorado Real Estate, Amy Neb Listing Contact: 3034197320 
$410,000

638 Welch Ave

2 Beds 1 Bath 1,056 Sq.Ft. 7,840.8 Sq.Ft.

Description

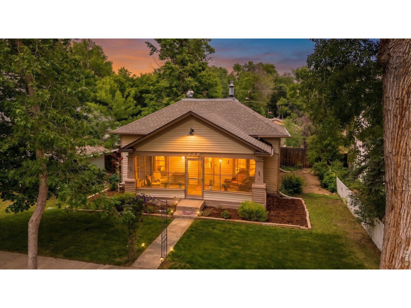
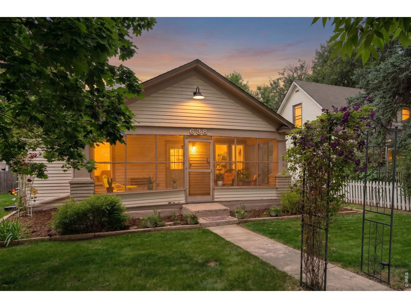
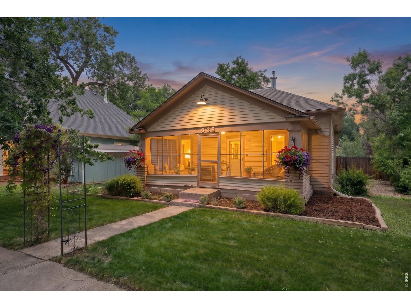
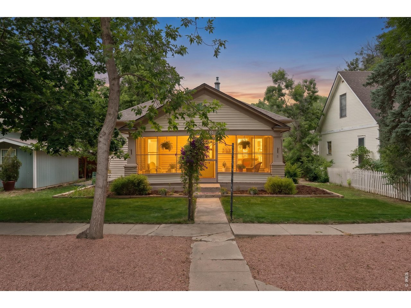
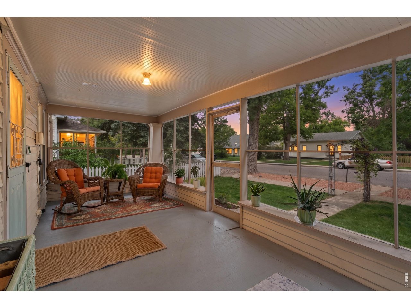
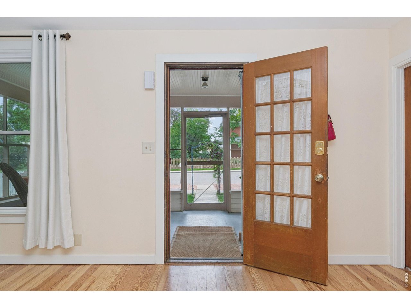
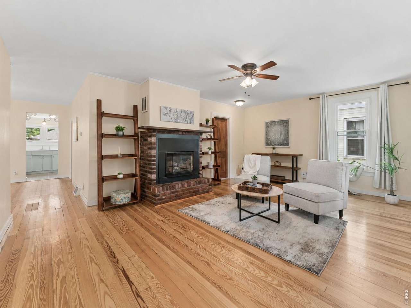
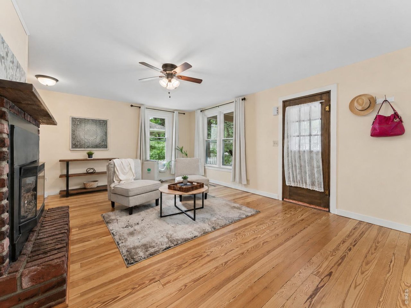
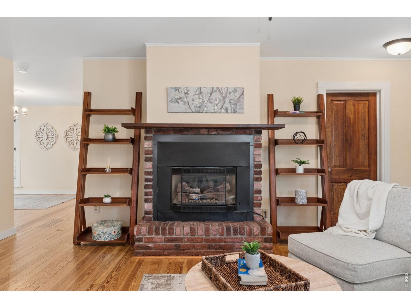
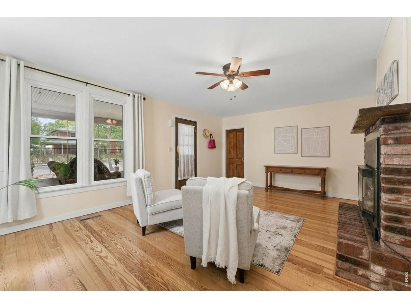
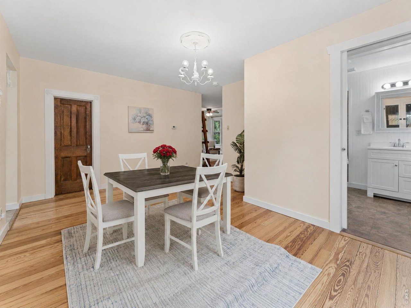
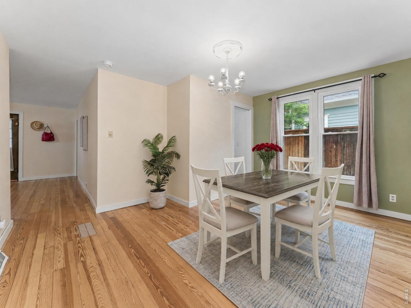
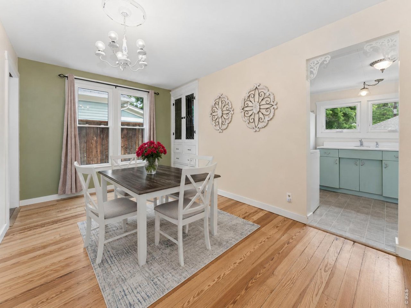
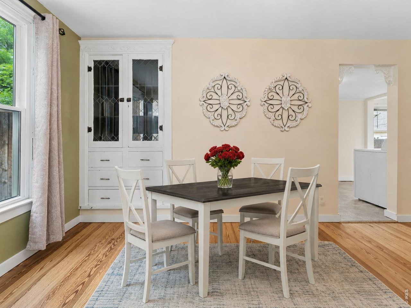
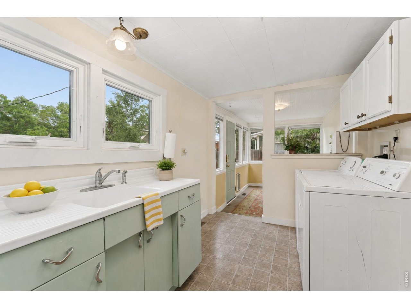
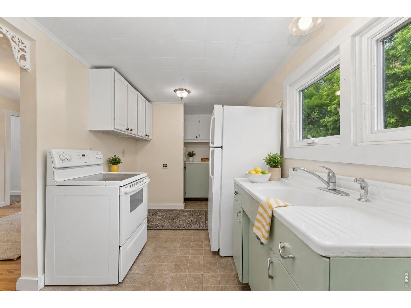
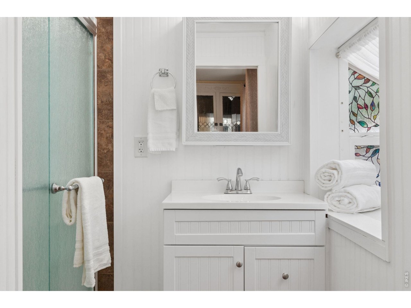
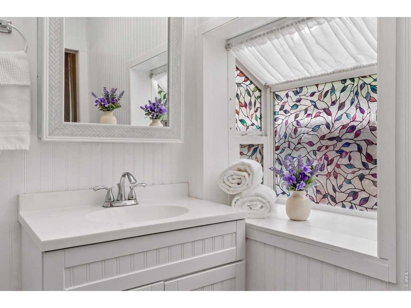
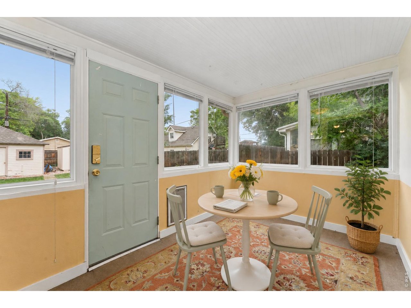
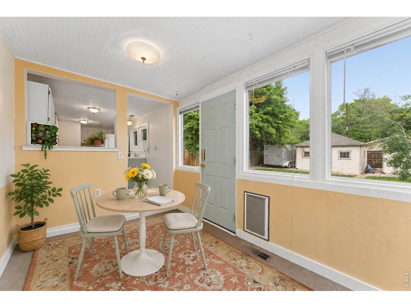
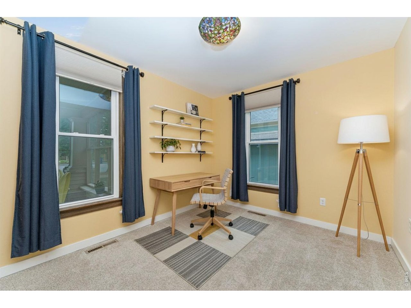
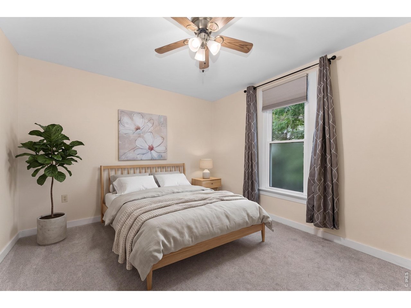
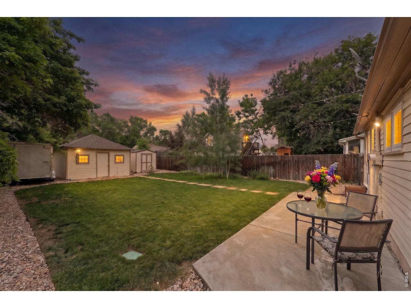
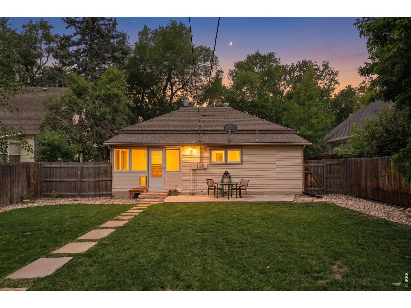
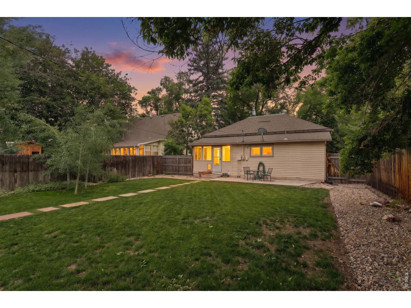
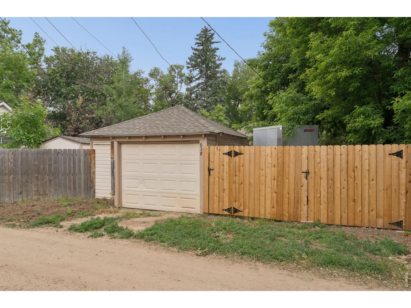
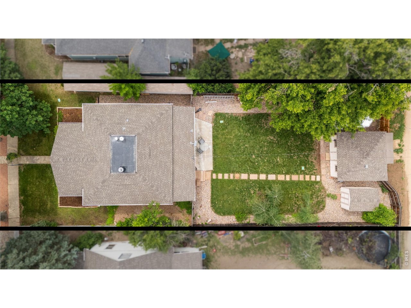
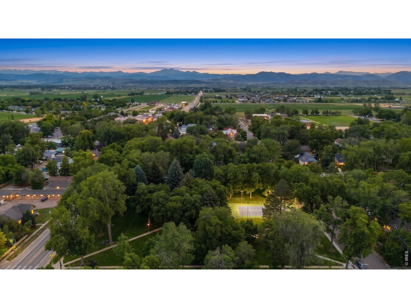
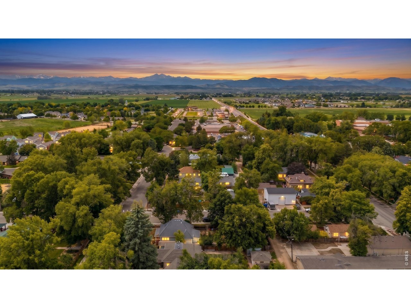
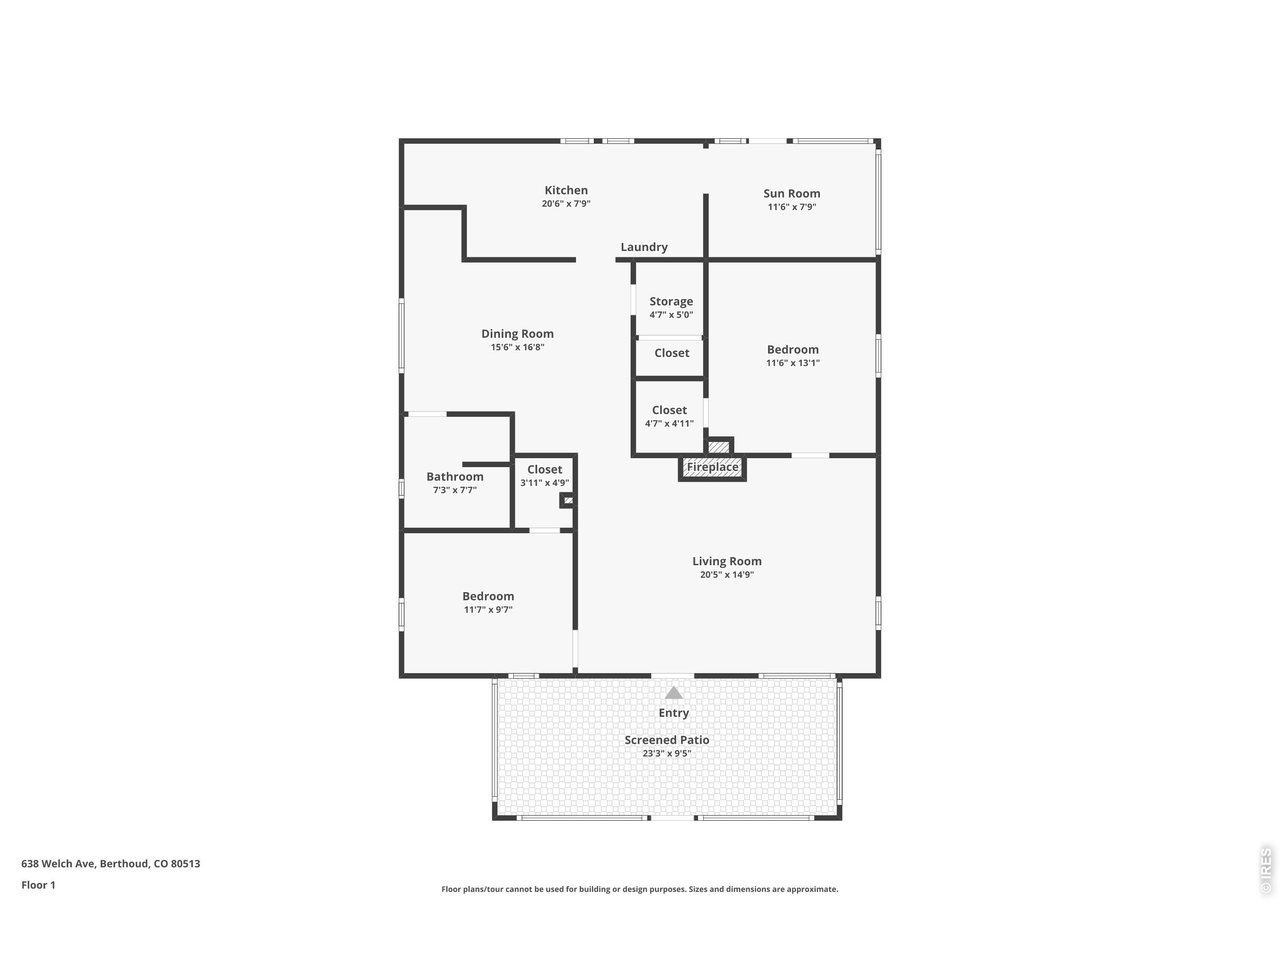
Welcome to 638 Welch Ave, a bright and character-filled 2 bedroom, 1 bathroom home in the heart of charming Old Berthoud. With 1,056 square feet of inviting living space, this home offers the warmth, scale, and everyday comfort that make classic Berthoud homes so special. Step inside to a spacious living room anchored by a gorgeous brick-enhanced gas fireplace, creating an inviting gathering space with timeless character. Hardwood floors, abundant windows, and natural light give the home an easy, welcoming feel throughout. The dining room provides a defined space for meals, hosting, or slow evenings at home, while the kitchen offers practical function with nearby laundry and a cozy kitchen nook that can serve as a breakfast area, reading space, plant room, or sunny flex area.The screened-in front porch adds another layer of charm, offering a peaceful place for morning coffee, conversation, or quiet evenings. Outside, the fully fenced backyard has a space for RV parking near the garage and storage shed, all with alley access. Located a short walk from downtown Berthoud, local dining, shopping, parks, and Fickel Park, this home blends small-town character with an easy, connected lifestyle.

Share Property

Location

638 Welch Ave, Berthoud, CO 80513

Status

Sold

Date Sold

July 9, 2026
Terri Gray

Terri Gray

TITLE

Real Estate Specialist

LICENSE

100009035

Property Amenities

Interior
Fireplace Insert
Appliances Electric Range, Refrigerator, Washer, Dryer, Microwave
Flooring Wood
Total Bedrooms: 2
Full Bathrooms: 1
Other Interior Features Separate Dining Room, Sun Room
Area & Lot
Lot Area 7,840.8 Sq.Ft.
Living area 1,056 Sq.Ft.
MLS® ID 1061059
Year Built 1913
School District Thompson R2-J
High School Berthoud
Middle School Berthoud Jr/Sr
Elementary School Ivy Stockwell
View Description Hills
Type Residential
Status Sold
Exterior
Stories 1
Air conditioning Wall/Window Unit(s)
Heat type Forced Air
Disability Features Main Floor Bath, Main Level Bedroom, Main Level Laundry
Water Source City
Garage Space 1.0
Parking Detached
Lot Features Paved
Roof Composition
Utilities Natural Gas Available, Electricity Available
Finance
Sales Price $410,000
Real Estate Tax $2,721 yearly

The Boulder properties

EXPLORE My ACTIVE LISTINGS

Work With Terri