4203 Sandstone Dr
4203 Sandstone Dr
4203 Sandstone Dr
4203 Sandstone Dr
4203 Sandstone Dr
4203 Sandstone Dr
4203 Sandstone Dr
4203 Sandstone Dr
4203 Sandstone Dr
4203 Sandstone Dr
4203 Sandstone Dr
4203 Sandstone Dr
4203 Sandstone Dr
4203 Sandstone Dr
4203 Sandstone Dr
4203 Sandstone Dr
4203 Sandstone Dr
4203 Sandstone Dr
4203 Sandstone Dr
4203 Sandstone Dr
4203 Sandstone Dr
4203 Sandstone Dr
4203 Sandstone Dr
4203 Sandstone Dr
4203 Sandstone Dr
4203 Sandstone Dr
VIEW PHOTOS
Courtesy of D.R. Horton Realty, LLC, Jodi Bright Listing Contact: [email protected] 
$527,000

4203 Sandstone Dr

4 Beds 2 Baths 1,771 Sq.Ft. 6,969.6 Sq.Ft.

Description

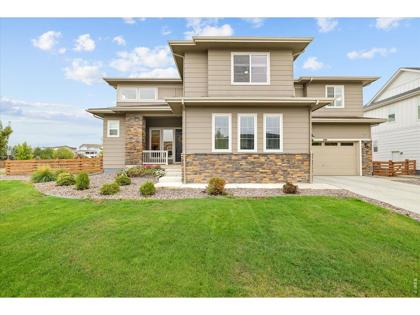
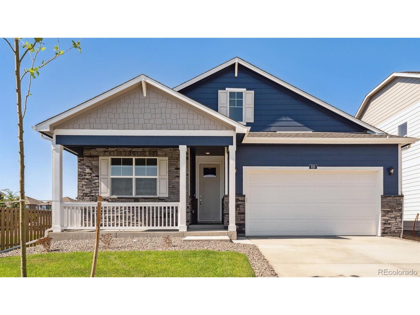
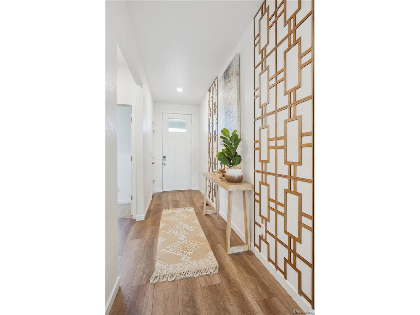
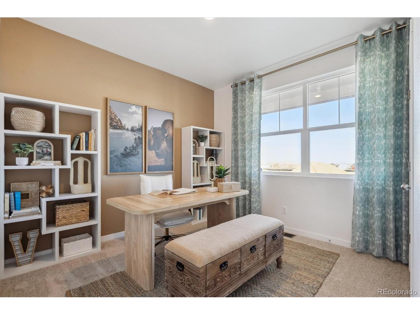
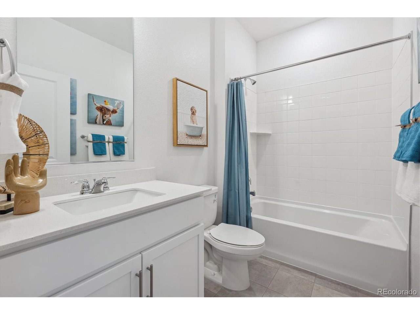
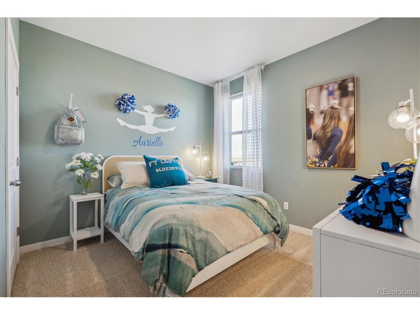
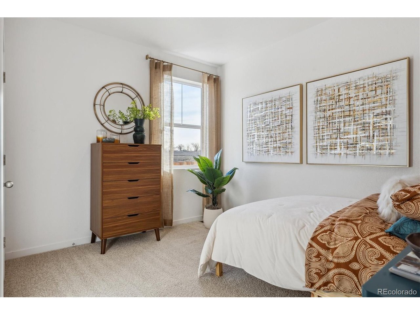
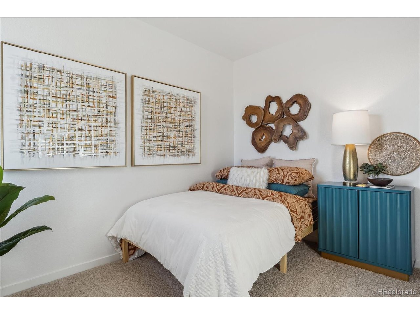
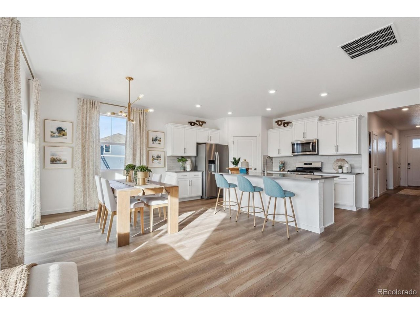
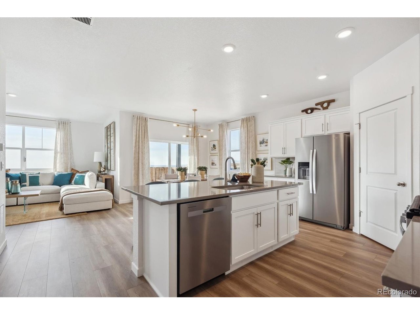
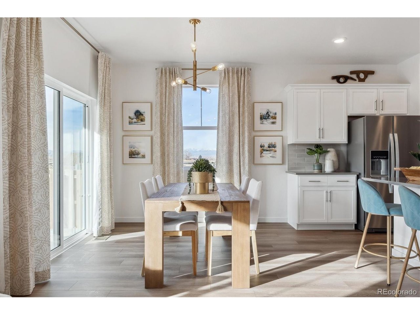
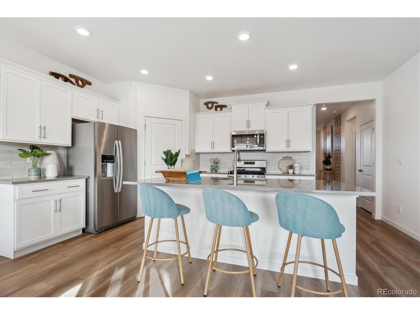
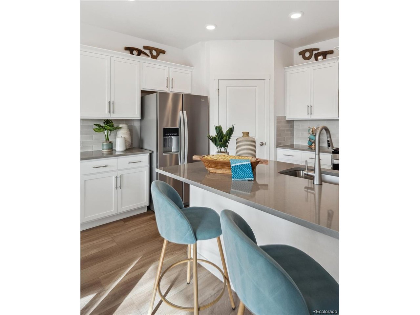
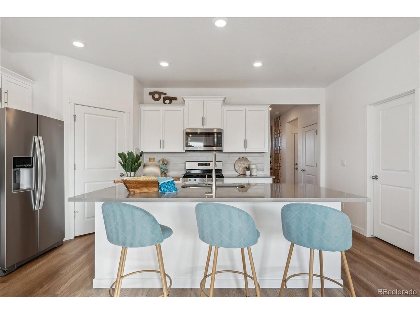
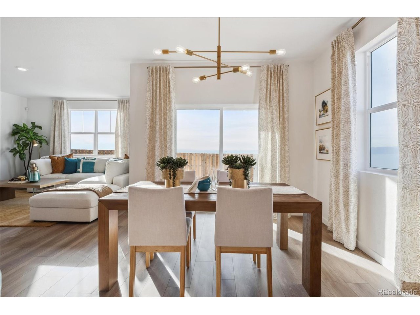
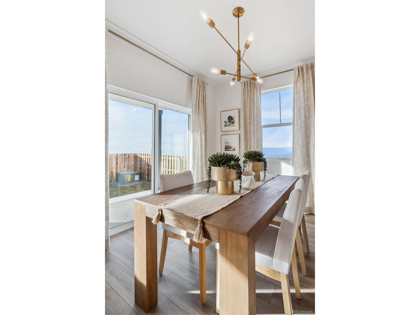
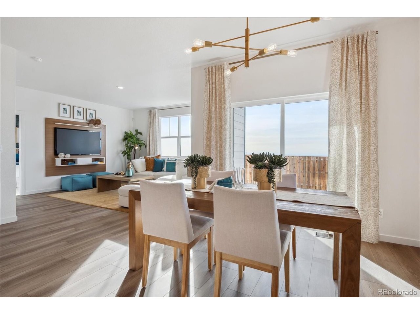
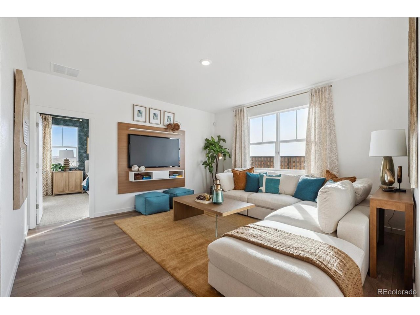
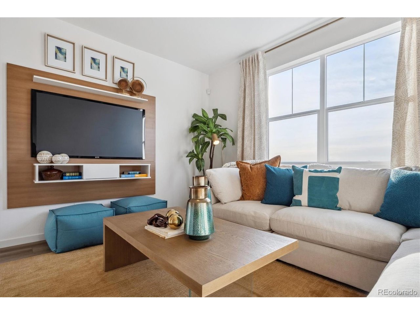
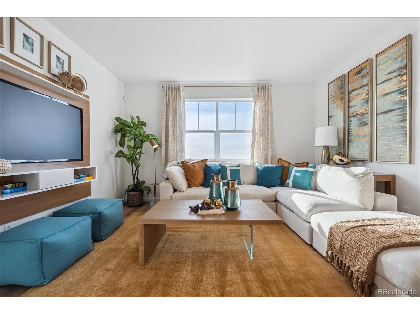
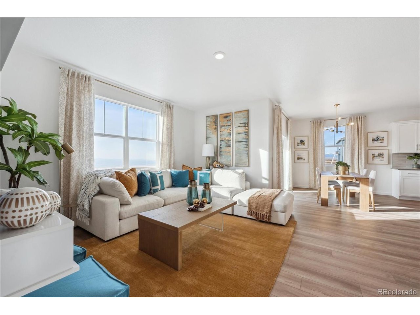
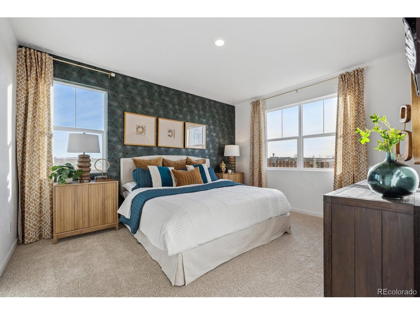
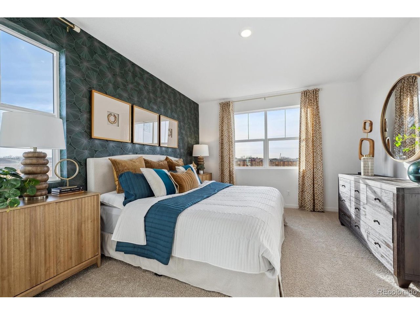
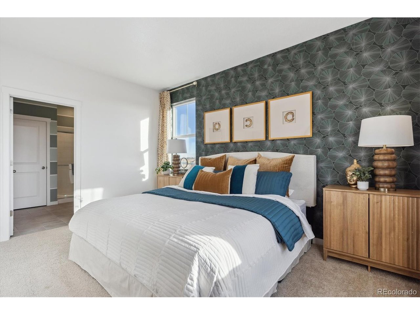
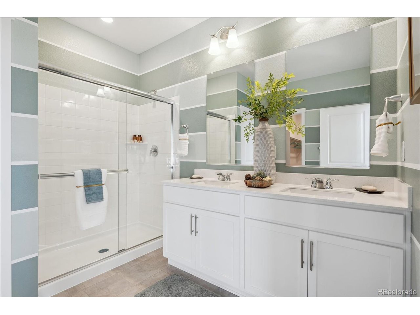
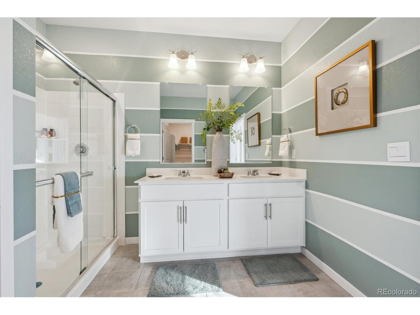
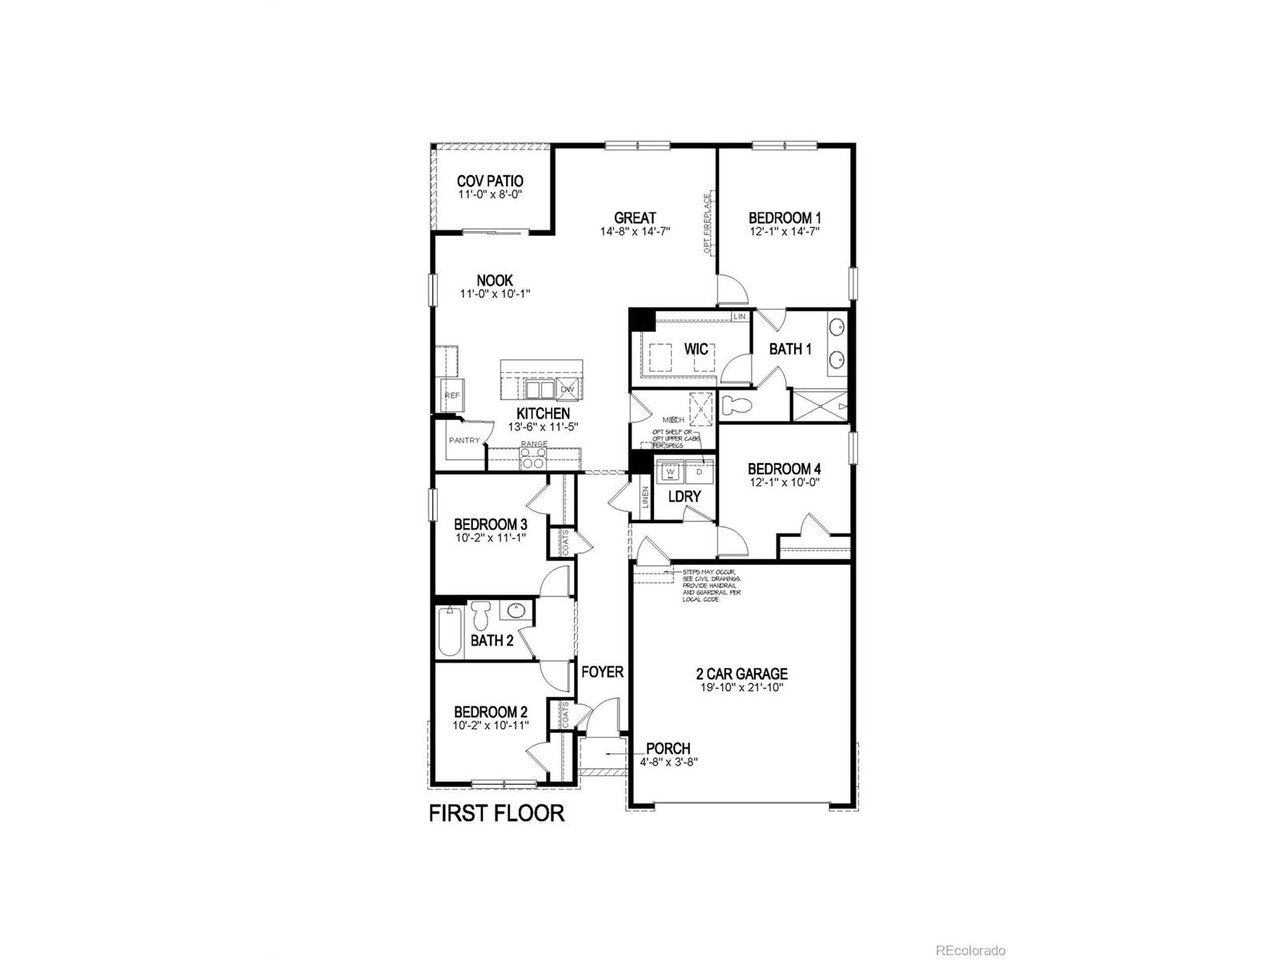
Welcome to Lakeside Canyon! Miles of trails, a large central park and playground, 2 dog parks, picnic pavilion and quick access to the Barefoot Lakes state park where you can enjoy kayaking and paddle boarding, all while enjoy views of the mountains! This beautiful Ranch style home offers a spacious, open concept with 4 bedrooms, 2 baths, large kitchen island & covered patio. This home includes a Smart Home Technology package, tankless water heater, and a smart lighting package. This home also includes a Rinnai Tankless Water Heater, Gas range, Smart Home Tech, video doorbell, keyless front door, Alexa features, & modularized light switches - all with remote access capabilities. Come live playfully at Lakeside Canyon! ***Estimated Delivery Date: June. Photos are representative and not of actual property***

Share Property

Location

4203 Sandstone Dr, Mead, CO 80504

Status

Sold

Date Sold

June 5, 2025
Terri Gray

Terri Gray

TITLE

Real Estate Specialist

LICENSE

100009035

Property Amenities

Interior
Appliances Dishwasher, Refrigerator, Microwave, Disposal, Fire Alarm
Total Bedrooms: 4
Full Bathrooms: 2
Other Interior Features Eat-in Kitchen, Open Floorplan, Pantry, Walk-In Closet(s), Kitchen Island
Area & Lot
Lot Area 6,969.6 Sq.Ft.
Living area 1,771 Sq.Ft.
MLS® ID 2607198
Year Built 2025
School District ST Vrain Dist RE 1J
High School Mead
Middle School Mead
Elementary School Mead
Type Residential
Status Sold
Exterior
Stories 1
Air conditioning Central Air
Heat type Forced Air
Garage Space 2.0
Sewer Public Sewer
Other Exterior Features Sprinkler System
Lot Features Paved
Roof Composition
Utilities Natural Gas Available, Electricity Available, Cable Available
Finance
Sales Price $527,000
HOA Fees $60 monthly
Real Estate Tax $6,276 yearly

The Boulder properties

EXPLORE My ACTIVE LISTINGS

Work With Terri