34771 E 153rd Ct
34771 E 153rd Ct
34771 E 153rd Ct
34771 E 153rd Ct
34771 E 153rd Ct
34771 E 153rd Ct
34771 E 153rd Ct
34771 E 153rd Ct
34771 E 153rd Ct
34771 E 153rd Ct
34771 E 153rd Ct
34771 E 153rd Ct
34771 E 153rd Ct
34771 E 153rd Ct
34771 E 153rd Ct
34771 E 153rd Ct
34771 E 153rd Ct
34771 E 153rd Ct
34771 E 153rd Ct
34771 E 153rd Ct
34771 E 153rd Ct
34771 E 153rd Ct
34771 E 153rd Ct
34771 E 153rd Ct
34771 E 153rd Ct
34771 E 153rd Ct
34771 E 153rd Ct
34771 E 153rd Ct
34771 E 153rd Ct
34771 E 153rd Ct
34771 E 153rd Ct
34771 E 153rd Ct
34771 E 153rd Ct
34771 E 153rd Ct
34771 E 153rd Ct
34771 E 153rd Ct
VIEW PHOTOS
Courtesy of MB Hepp Realty LLC, Jan Hepp-Struck Listing Contact: [email protected],303-520-4340 
$730,000

34771 E 153rd Ct

5 Beds 4 Baths 3,667 Sq.Ft. 11.3 Acres

Description

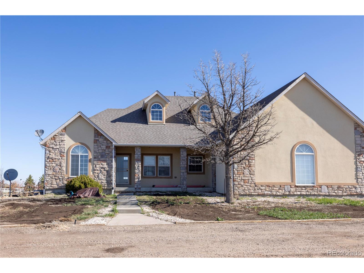
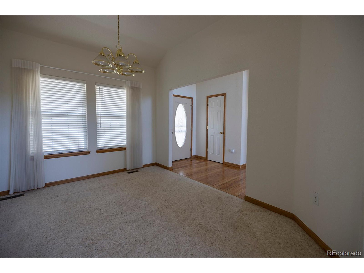
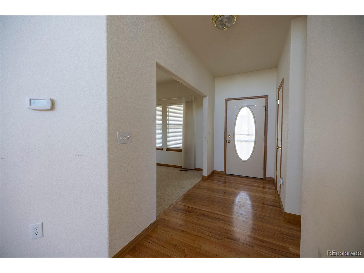
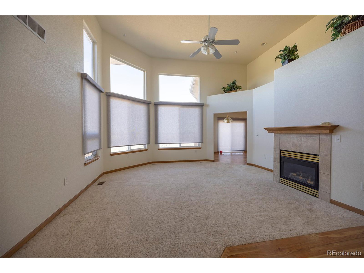
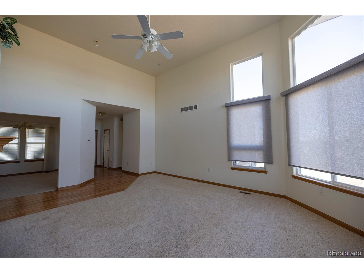
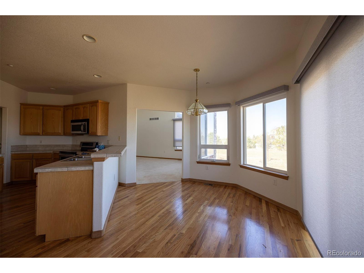
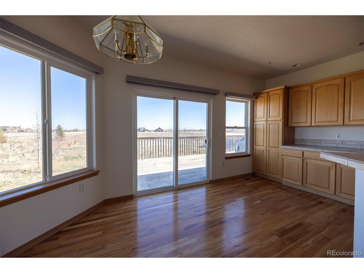
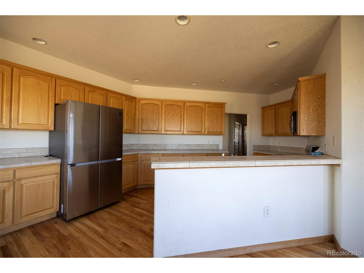
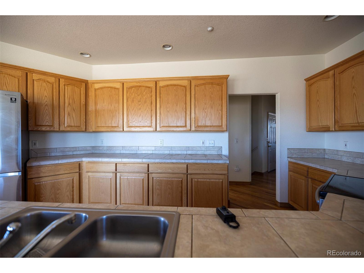
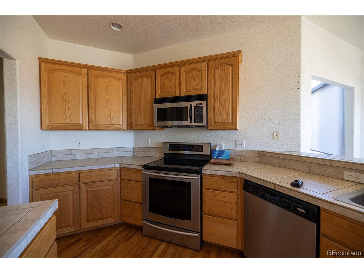
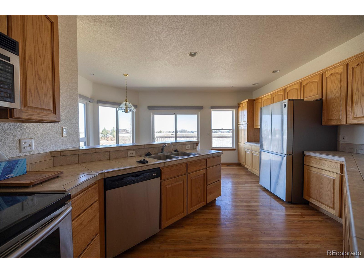
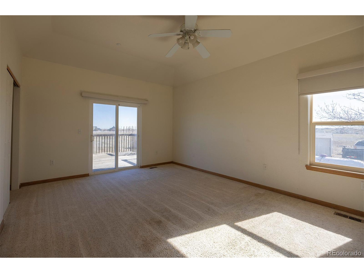
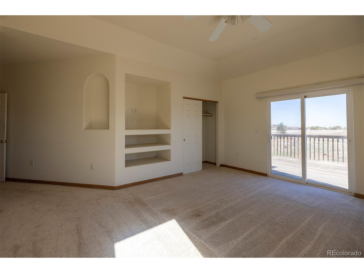
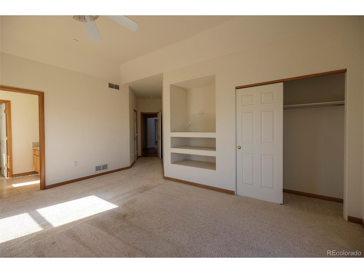
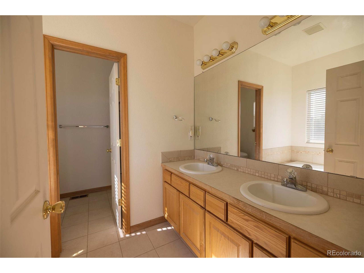
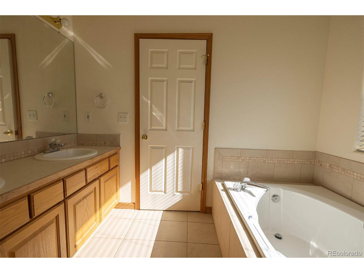
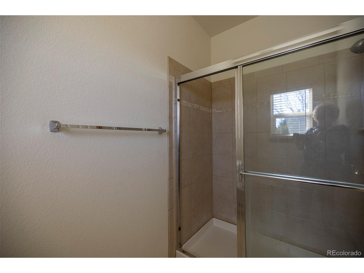
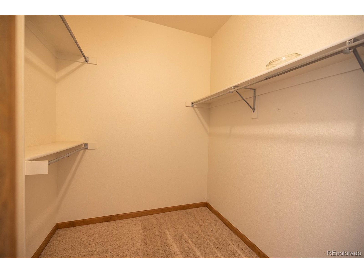
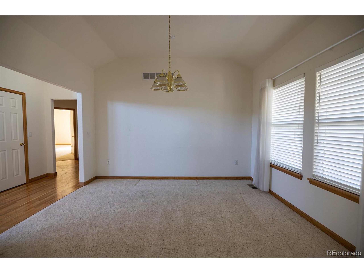
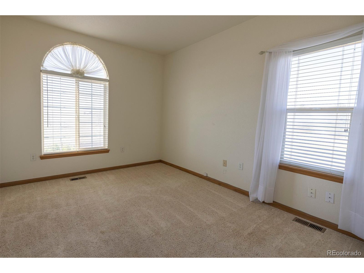
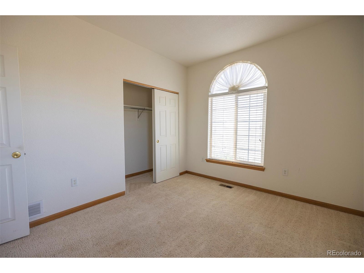
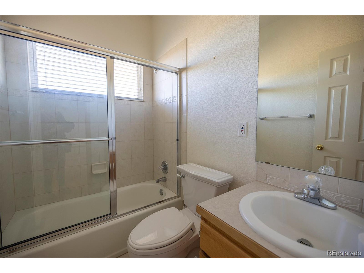
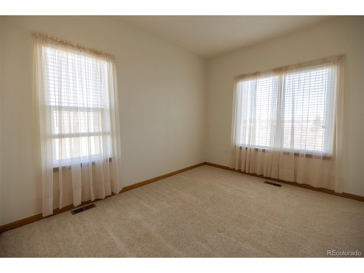
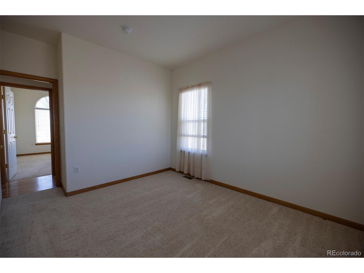
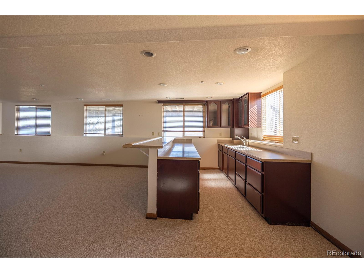
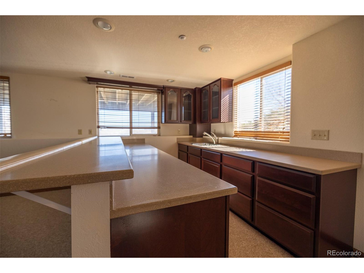
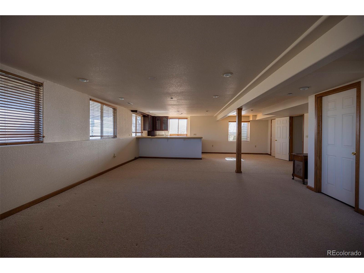
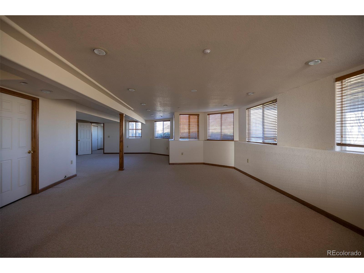
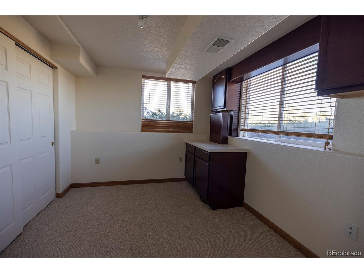
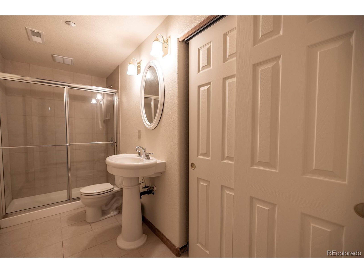
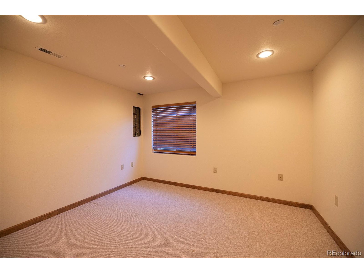
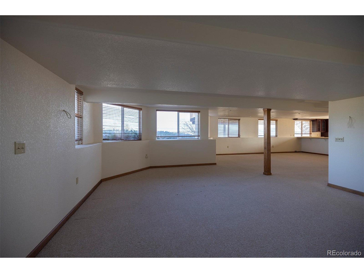
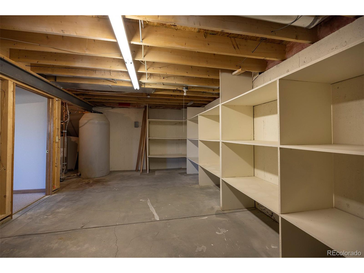
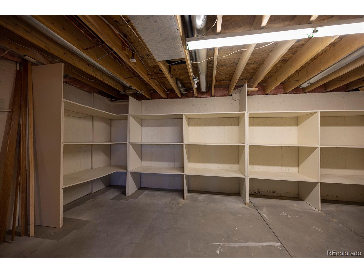
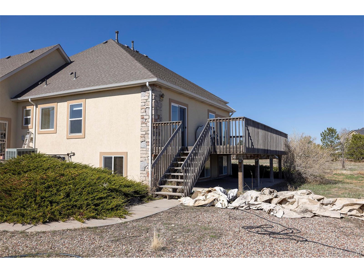
Possibilities and potential galore! Sprawling ranch style home with full finished garden level basement on 11+ acres. Kitchen features tons countertop and cabinet space, eating bar, huge eating space, stainless steel appliances and crown moulding on cabinets. High cathedral ceilings in sizable family room including many windows with natural light, gas fireplace, many ledges/built-ins and electric shades. Separate dining room. Primary bedroom boasting over 250 square feet, double closets; one a large walk in closet, built-in shelving, high ceilings, access to back exterior deck and 5-PC primary bathroom. Two other spacious bedrooms on the main level. Full finished garden level basement with gorgeous bar area/small kitchenette, vast great room, bedroom, one non-conforming bedroom, and 3/4 bathroom with closet. Oversized 3-car garage. There are many possible uses and potential on this expansive, fully fenced acreage.

Share Property

Location

34771 E 153rd Ct, Hudson, CO 80642

Status

Sold

Date Sold

July 6, 2023
Terri Gray

Terri Gray

TITLE

Real Estate Specialist

LICENSE

100009035

Property Amenities

Interior
Fireplace Gas, Family/Recreation Room Fireplace, Single Fireplace
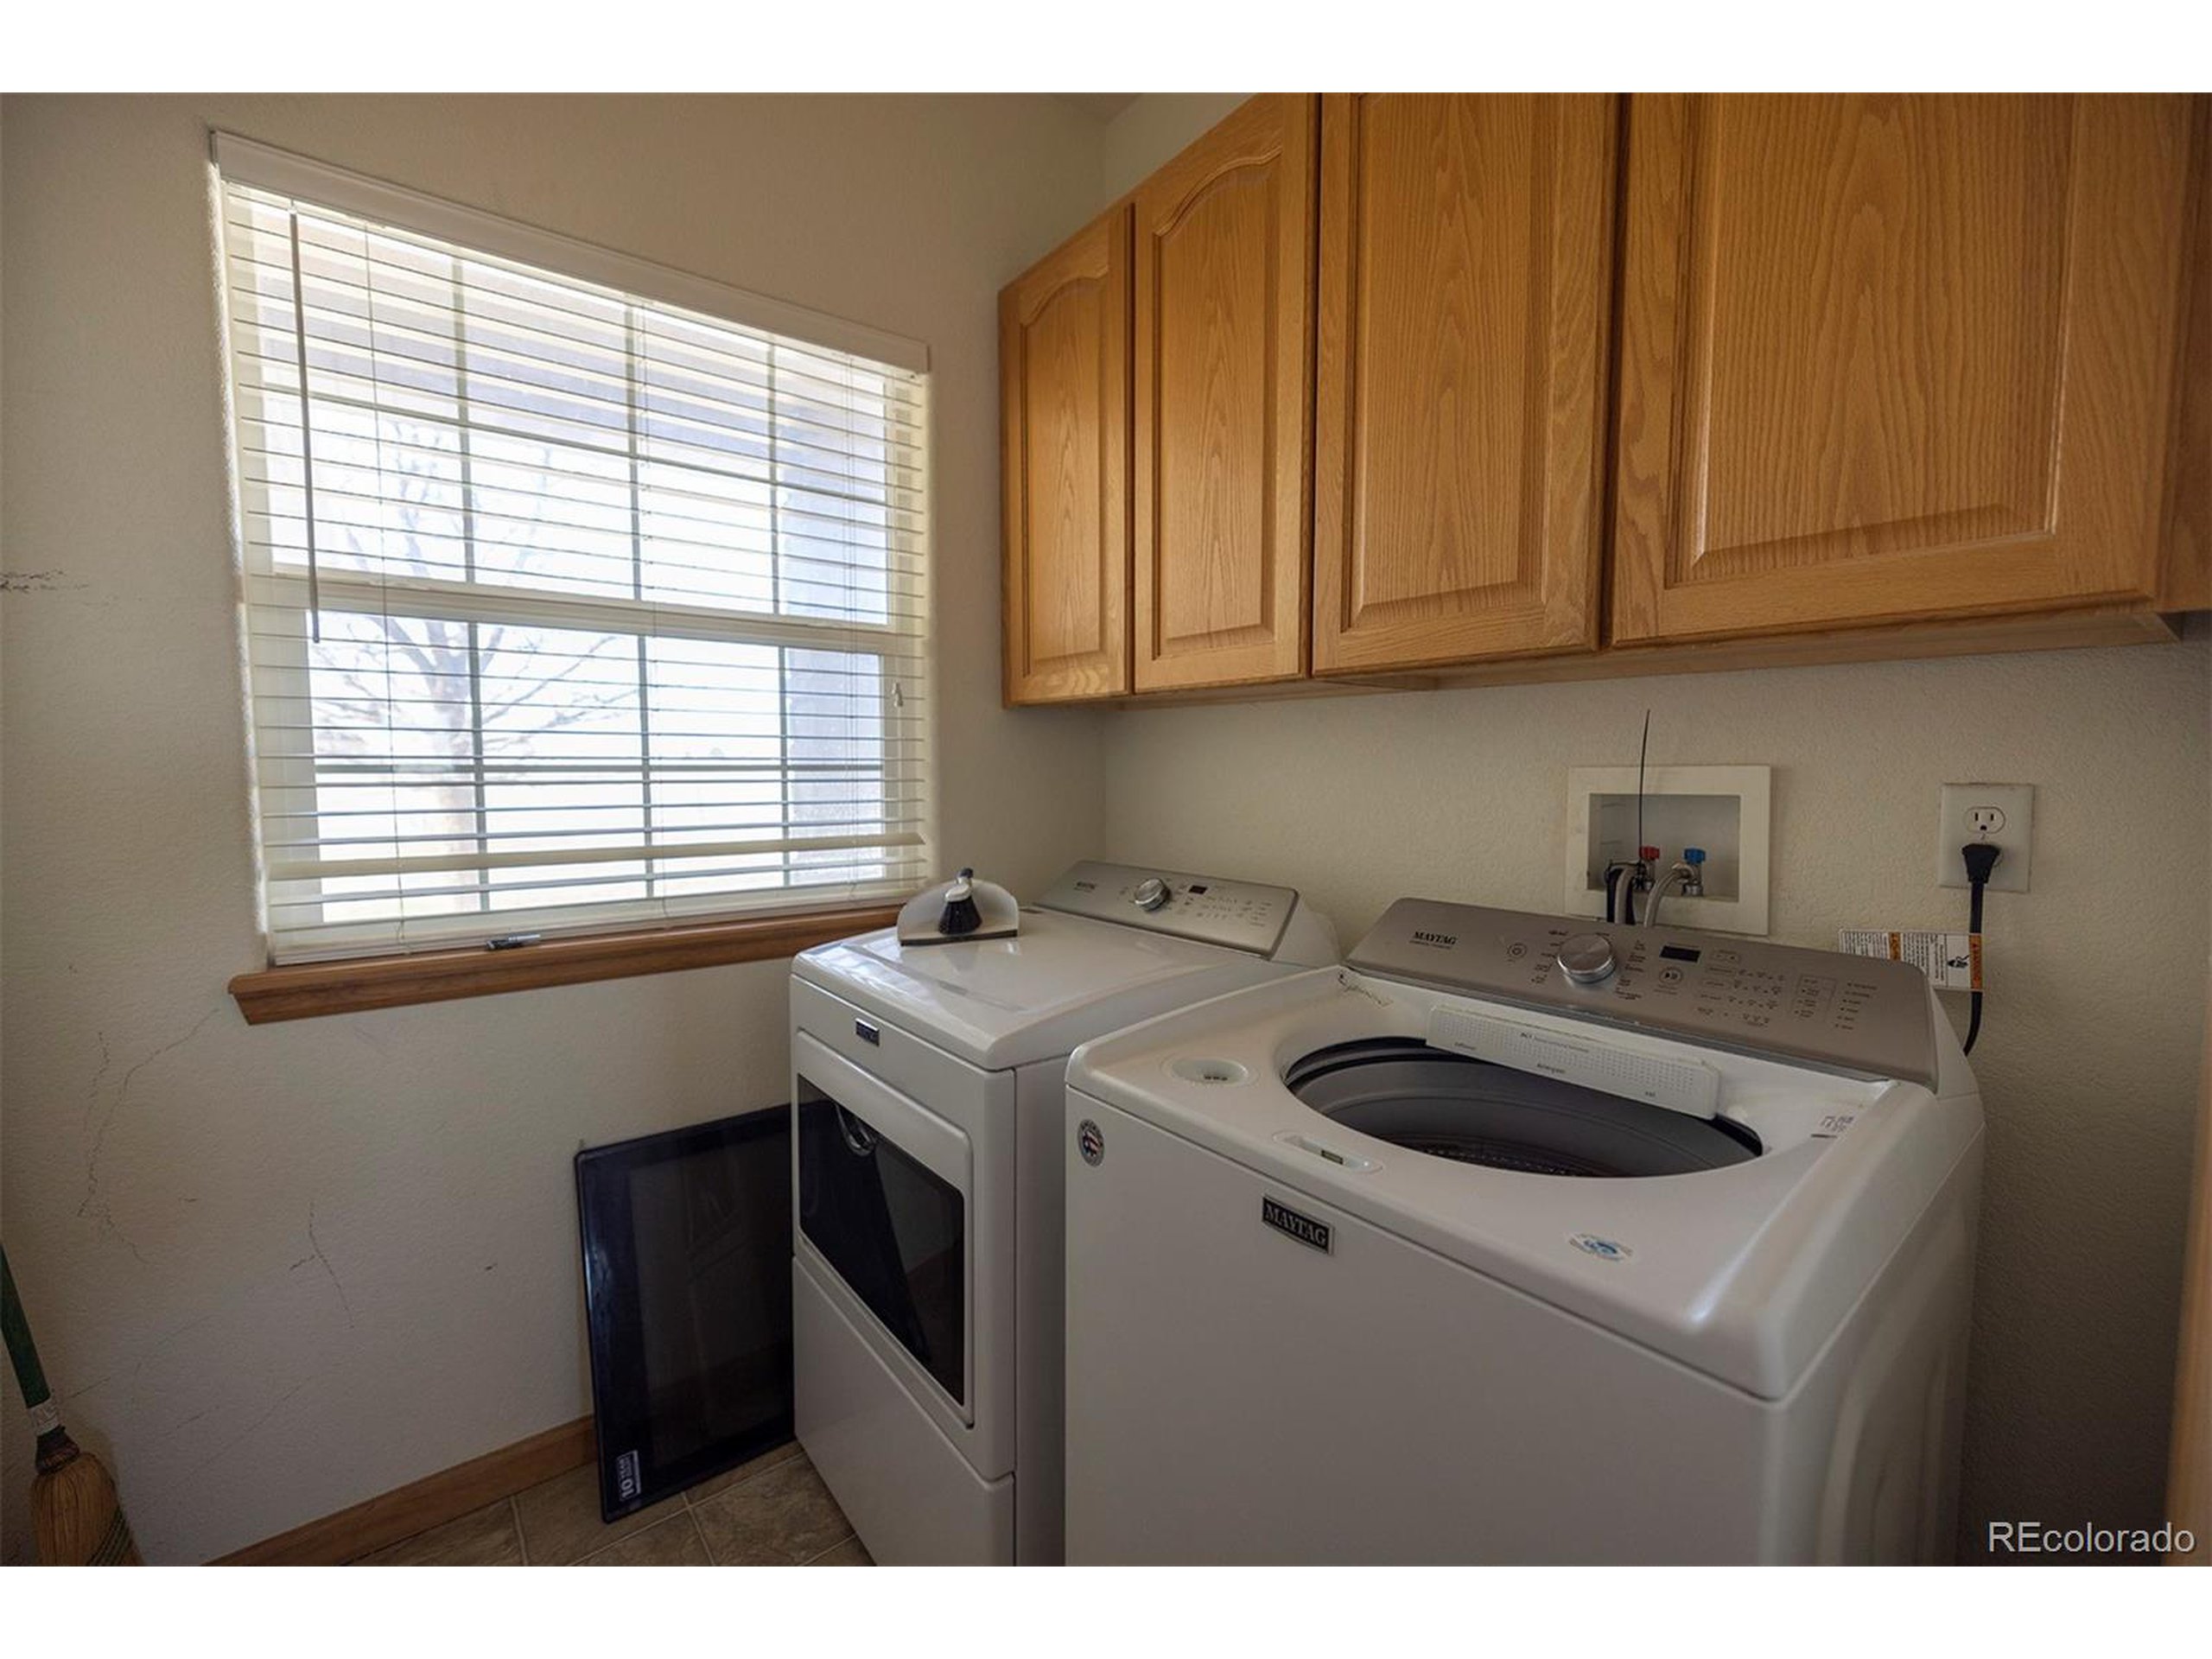
Appliances Dishwasher, Refrigerator, Washer, Dryer, Microwave
Total Bedrooms: 5
Half Bathrooms: 1
Three-Quarter Bathrooms: 1
Full Bathrooms: 2
Other Interior Features Eat-in Kitchen, Walk-In Closet(s)
Area & Lot
Lot Area 11.3 Acres
Living area 3,667 Sq.Ft.
MLS® ID 5926651
Year Built 2003
School District School District 27-J
High School Brighton
Middle School Overland Trail
Elementary School Northeast
Architecture Styles Ranch
Type Residential
Status Sold
Exterior
Stories 1
Air conditioning Central Air, Ceiling Fan(s)
Heat type Forced Air
Water Source Well
Garage Space 3.0
Sewer Septic, Septic Tank
Roof Composition
Finance
Sales Price $730,000
HOA Fees $1,200 yearly
Real Estate Tax $3,806 yearly

The Boulder properties

EXPLORE My ACTIVE LISTINGS

Work With Terri