10470 W Virginia Ave
VIEW PHOTOS
Courtesy of Redfin Corporation, Andy Potarf Listing Contact: [email protected],720-244-1070 
$830,000

10470 W Virginia Ave

4 Beds 3 Baths 2,464 Sq.Ft. 0.44 Acres

Description

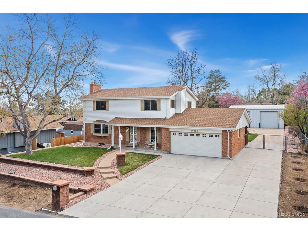
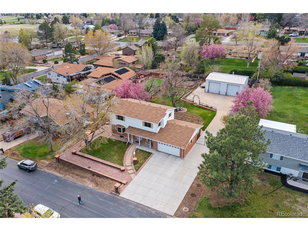
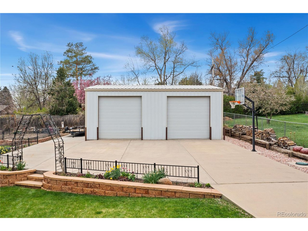
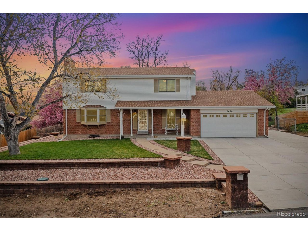
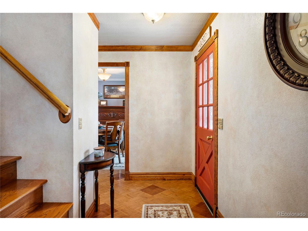
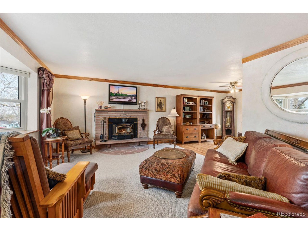
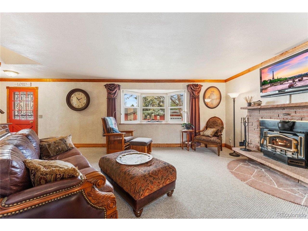
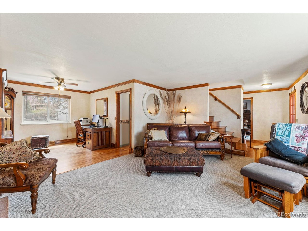
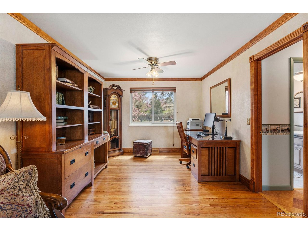
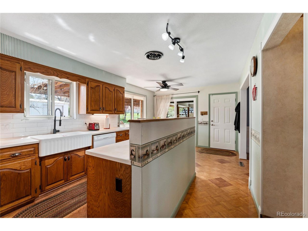
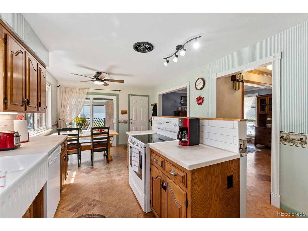
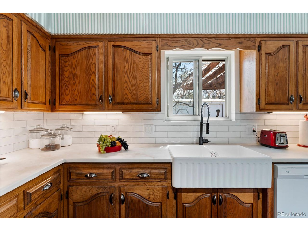
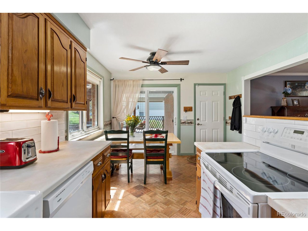
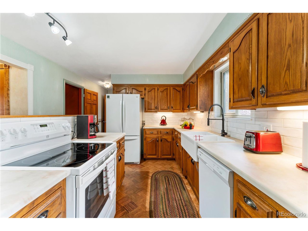
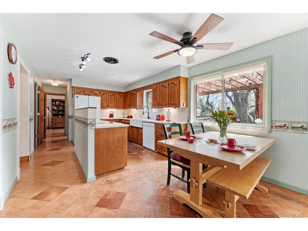
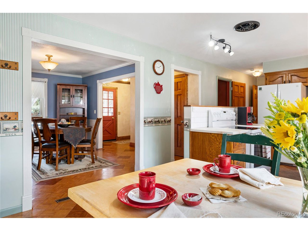
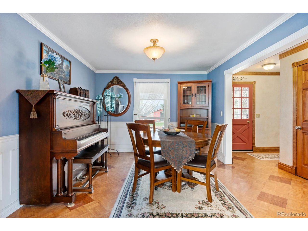
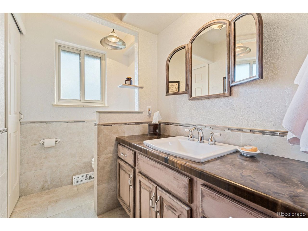
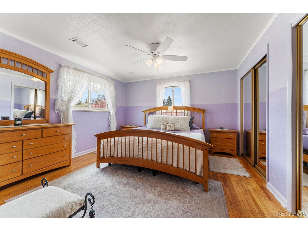
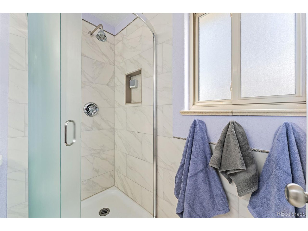
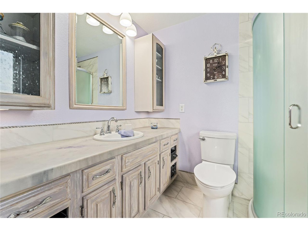
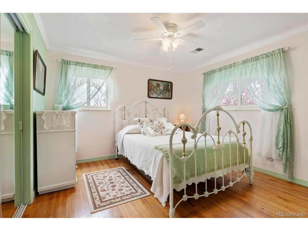
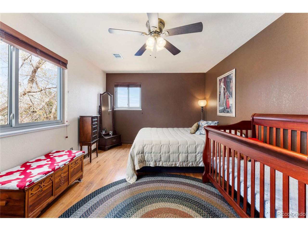
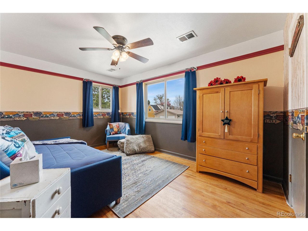
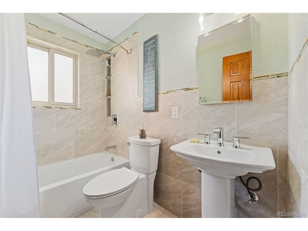
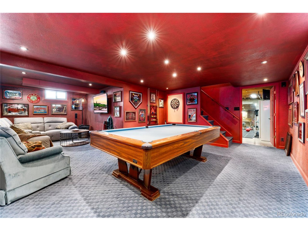
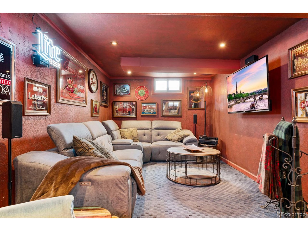
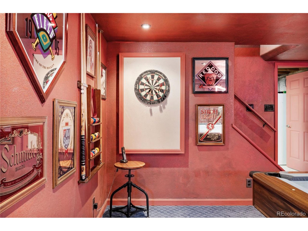
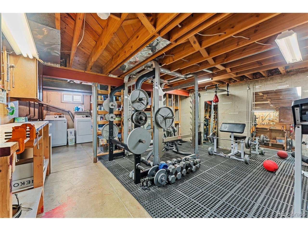
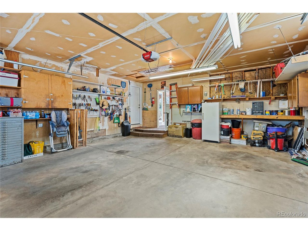
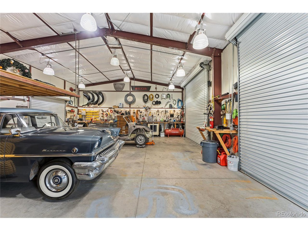
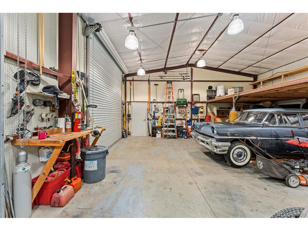
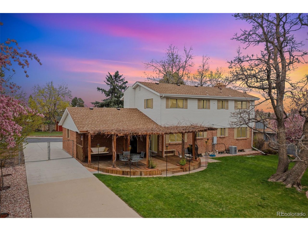
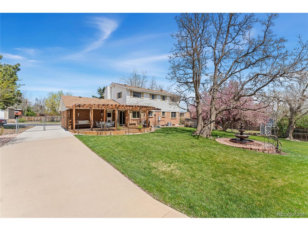
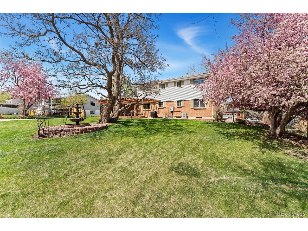
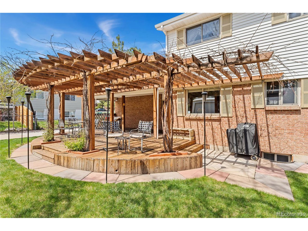
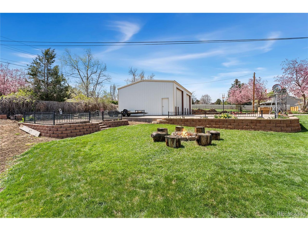
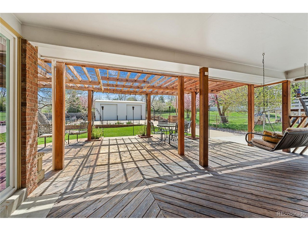
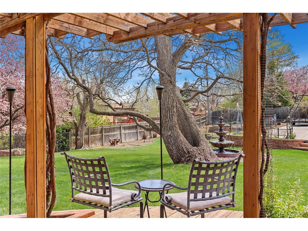
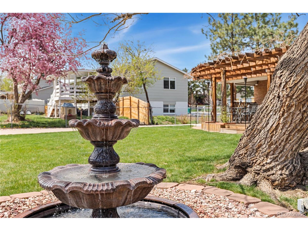
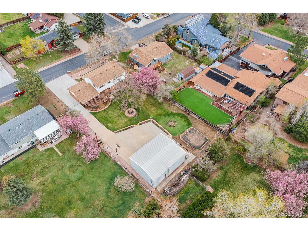
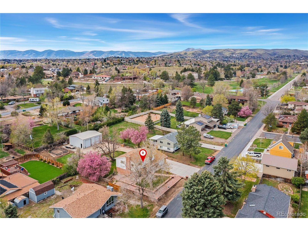
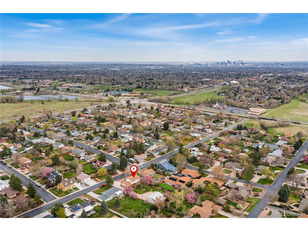
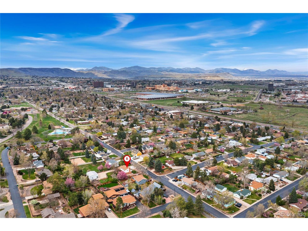
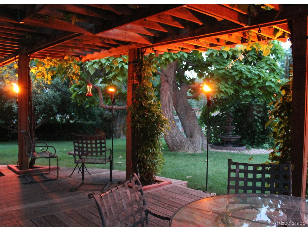
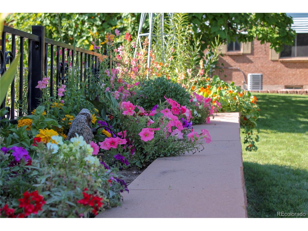
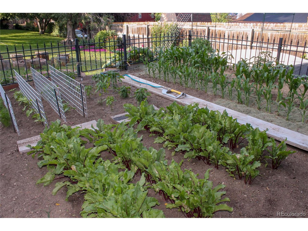
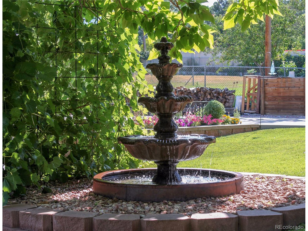
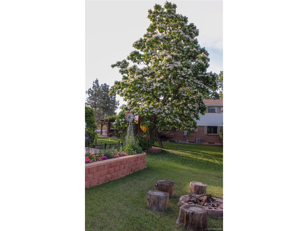
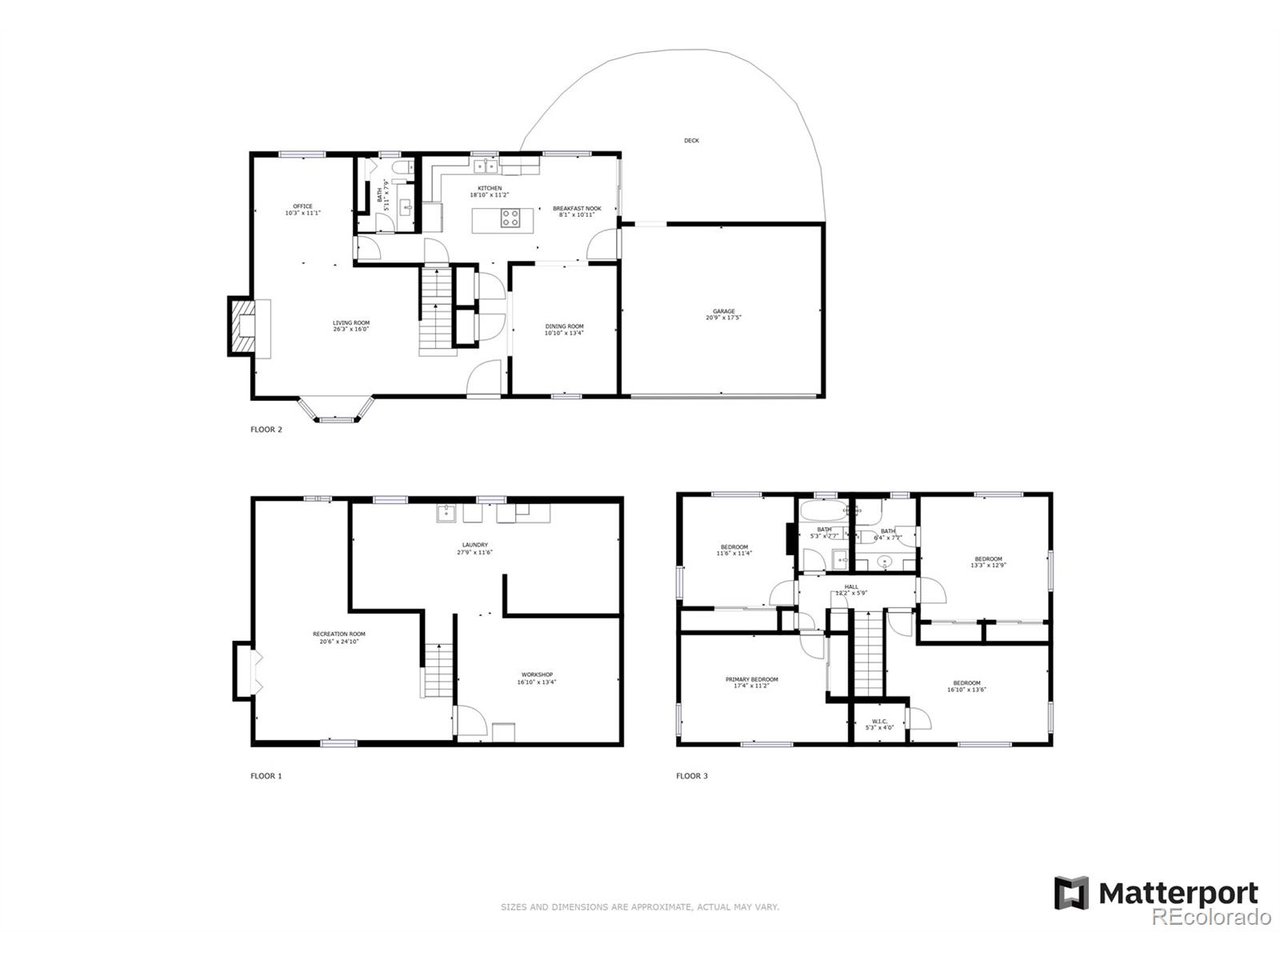
Welcome to this beautifully maintained and spacious home nestled in the wonderful Glennon Heights neighborhood! As you approach, the front gardens, landscaping, and inviting porch provide a glimpse of the charm awaiting inside. Step into the large living room adorned with bay windows and a cozy wood-burning fireplace, creating a warm and inviting atmosphere. An additional flex area adjacent to the living room offers versatile space for an office, reading nook, or whatever suits your needs. The kitchen is a delight, featuring an open layout with ample prep space and a dining nook surrounded by windows that flood the area with natural light. Sliding glass doors lead to the deck, perfect for seamless indoor-outdoor living. A formal dining space off the kitchen provides an ideal setting for entertaining and hosting gatherings. Upstairs, discover the primary bedroom with its private en-suite bath, offering a tranquil retreat enhanced by luxurious heated flooring in the bathroom. Three additional sun-drenched bedrooms and another full bath upstairs ensure plenty of space and privacy for all. The basement is a haven for entertainment, boasting a perfect game room and media room, ideal for hosting. A workout space and workshop in the basement leads to the laundry room, providing additional storage and functionality. Outside, the backyard is a true oasis, with a deck offering multiple covered and uncovered spaces to relax and enjoy the view of the gorgeous gardens. From flower beds to mature blackberry bushes, grapevines, and a strawberry bed, the landscaping is a gardener's dream. Listen to the peaceful sounds of the three-tier water fountain as you unwind in your haven. To top it off, a 1160 square foot detached garage/shop with 12ft. roll-up doors ensures ample space for all your toys and tinkering projects. Don't miss out on this little piece of country paradise in the city!

Share Property

Location

10470 W Virginia Ave, Lakewood, CO 80226

Status

Sold

Date Sold

September 20, 2024
Terri Gray

Terri Gray

TITLE

Real Estate Specialist

LICENSE

100009035

Property Amenities

Interior
Fireplace Insert, Living Room, One
Appliances Self Cleaning Oven, Dishwasher, Refrigerator, Washer, Dryer, Water Softener Owned, Water Purifier Owned, Disposal
Total Bedrooms: 4
Half Bathrooms: 1
Three-Quarter Bathrooms: 1
Full Bathrooms: 1
Other Interior Features Pantry, Bay or Bow Window
Area & Lot
Lot Area 0.44 Acres
Living area 2,464 Sq.Ft.
MLS® ID 4494890
Year Built 1965
School District Jefferson Dist R-1
High School Lakewood
Middle School Creighton
Elementary School Glennon Heights
Type Residential
Status Sold
Exterior
Stories 2
Air conditioning Central Air, Ceiling Fan(s)
Heat type Forced Air
Water Source City
Garage Space 6.0
Sewer Public Sewer
Other Exterior Features Sprinkler System, 8 Garage Door, Oversized Garage
Parking Attached
Lot Features House Faces North, Gutters
Roof Composition
Utilities Electricity Available, Cable Available
Finance
Sales Price $830,000
Real Estate Tax $3,915 yearly

The Boulder properties

EXPLORE My ACTIVE LISTINGS

Work With Terri