Property photo 1
Property photo 2
Property photo 3
Property photo 4
Property photo 5
4 Beds
3 Baths
2,322 sqft

$950,000

2143 Imperial Ln, Superior CO, 80027

Price per sqft$409.13
Built in1994
Property size2,322 sqft
Property typeResidential
Courtesy of Coldwell Banker Realty-Boulder, Mary Oskay Listing Contact: 3035797794

Overview

Pending

Listed Jul 10, 2026

Updated 2 weeks ago

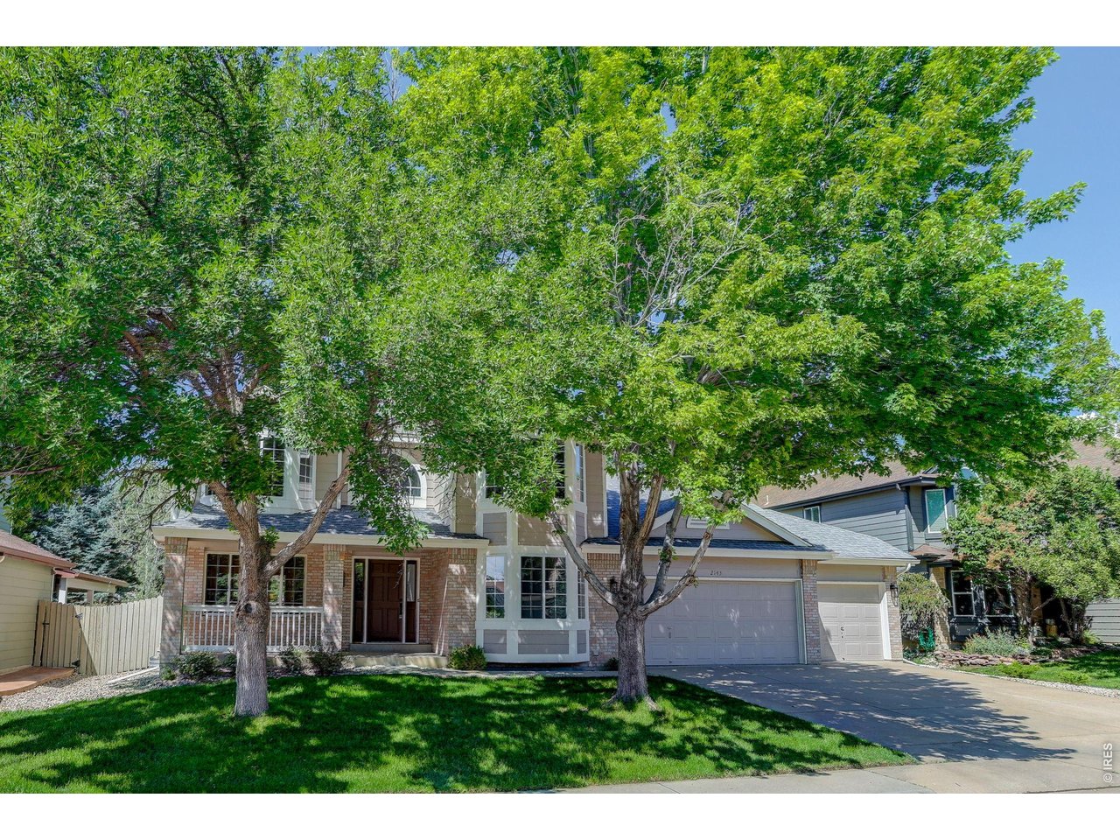
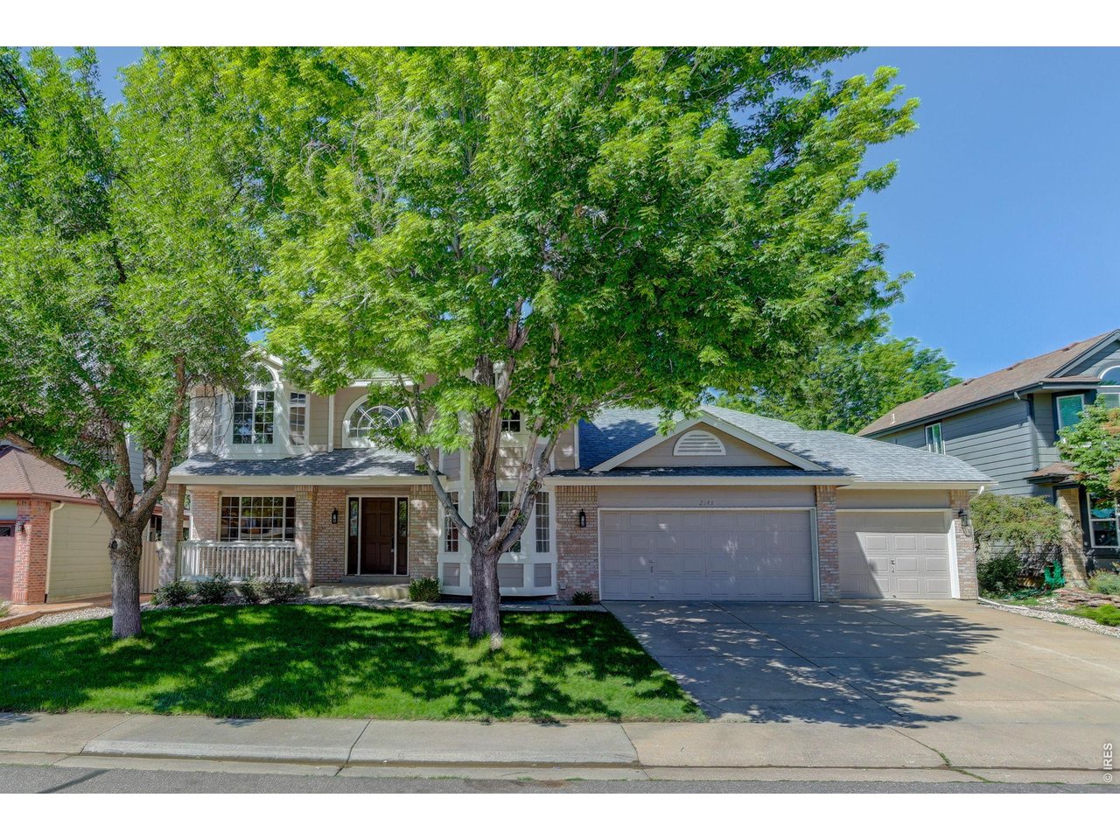
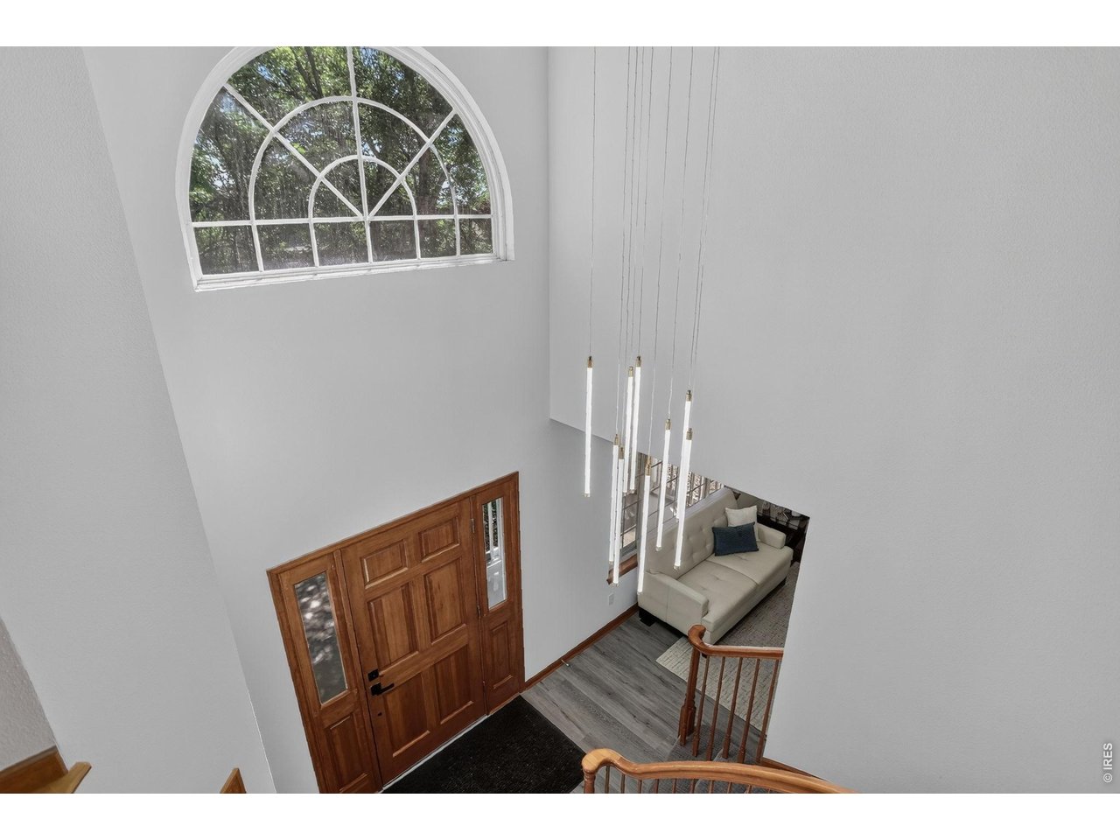
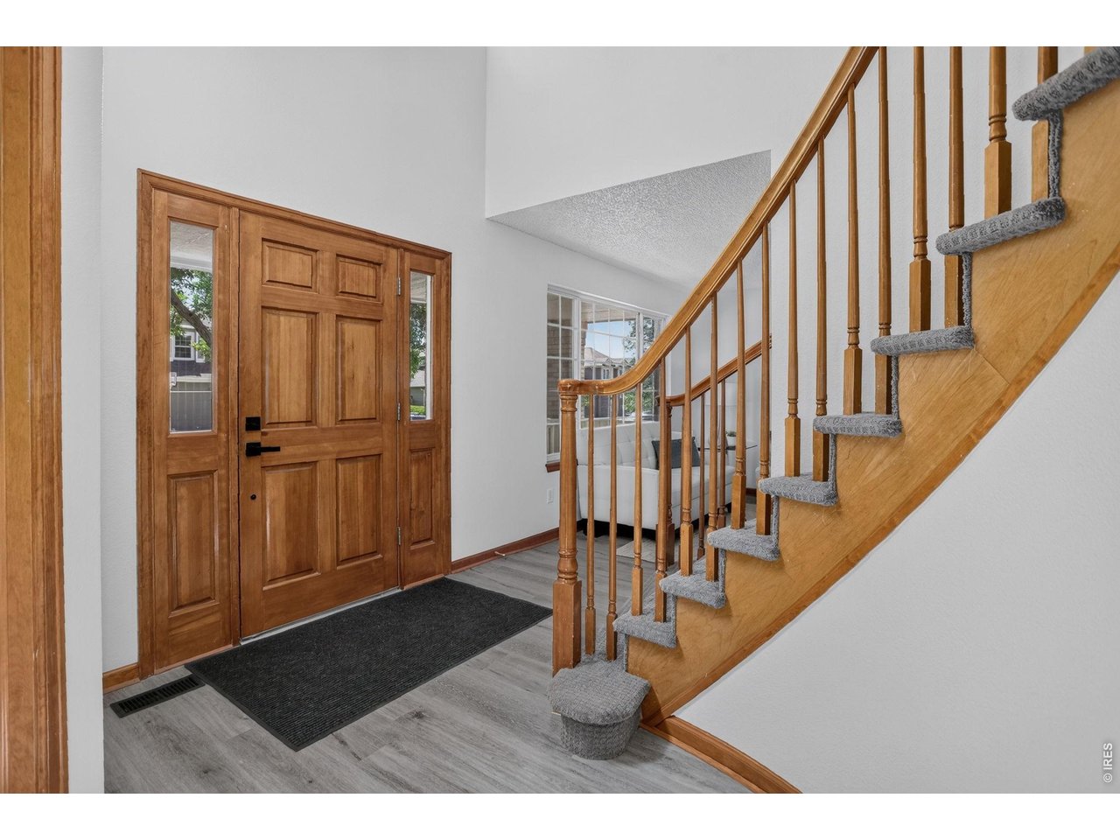
4BED/ 2.5BA PLUS MAIN FLOOR OFFICE.!! Located in the heart of the highly desirable Rock Creek neighborhood, this beautifully updated 4-bedroom, 2.5-bath home is truly move-in ready. Filled with natural light, the welcoming interior features soaring vaulted ceilings, an open floor plan, and spacious living areas designed for both everyday comfort and entertaining. This home has been lovingly cared for by the original owners who raised their child here.The main level offers formal living and dining rooms, a private home office, and an expansive family room centered around a cozy gas fireplace. The eat-in kitchen has been tastefully updated with new stainless-steel appliances, quartz countertops, and ample workspace for cooking and gathering.Upstairs, the primary suite provides a peaceful retreat with a luxurious five-piece bath and walk-in closet. Three additional spacious bedrooms and a full bath complete the upper level, offering plenty of room for family and guests.Walk or bike to nearby schools-including Superior Elementary, just a two-minute walk away-as well as neighborhood parks, community pools, tennis and pickleball courts, playgrounds, dog parks, the Superior Community Center, and library. Miles of scenic trails connect directly to the US-36 Bikeway and Boulder trail system, providing easy access to hiking, cycling, and running right from your doorstep. Restaurants, coffee shops, shopping, and Lifetime Fitness are all just minutes away.Offering exceptional living in one of the Front Range's most sought-after communities, this home combines modern updates, an ideal floor plan, and an unbeatable location.

$6,320/mo

Est. mortgage payment based on a $950,000 home price.

All estimates are provided by Luxury Presence for informational purposes only. Actual amounts may vary.

Additional information

MLS® ID
1063845

Interior Features

Bedrooms
4
Bathrooms
3
Fireplace
Yes
Cooling
Yes
Heating
Yes
Basement
Yes

Exterior Features

Lot Size
0.19 Acres

Other Property Details

Taxes
$6,180
Tax Frequency
Annually
Association Fee Frequency
Yearly
Garage
Yes
MLS provider logo

Listings courtesy of Information and Real Estate Services, LLC (IRES) as distributed by MLS GRID

All information deemed reliable but not guaranteed and should be independently verified. All properties are subject to prior sale, change or withdrawal. Neither listing broker(s) nor Terri Gray shall be responsible for any typographical errors, misinformation, misprints and shall be held totally harmless. Properties displayed may be listed or sold by various participants in the MLS. 

Based on information submitted to the MLS GRID as of 5:02 AM UTC on 9/5/2026. All data is obtained from various sources and may not have been verified by broker or MLS GRID. Supplied Open House Information is subject to change without notice. All information should be independently reviewed and verified for accuracy. Properties may or may not be listed by the office/agent presenting the information.

©2026 Information and Real Estate Services, LLC (IRES). All rights reserved.

DMCA Notice 

Powered by Luxury Presence