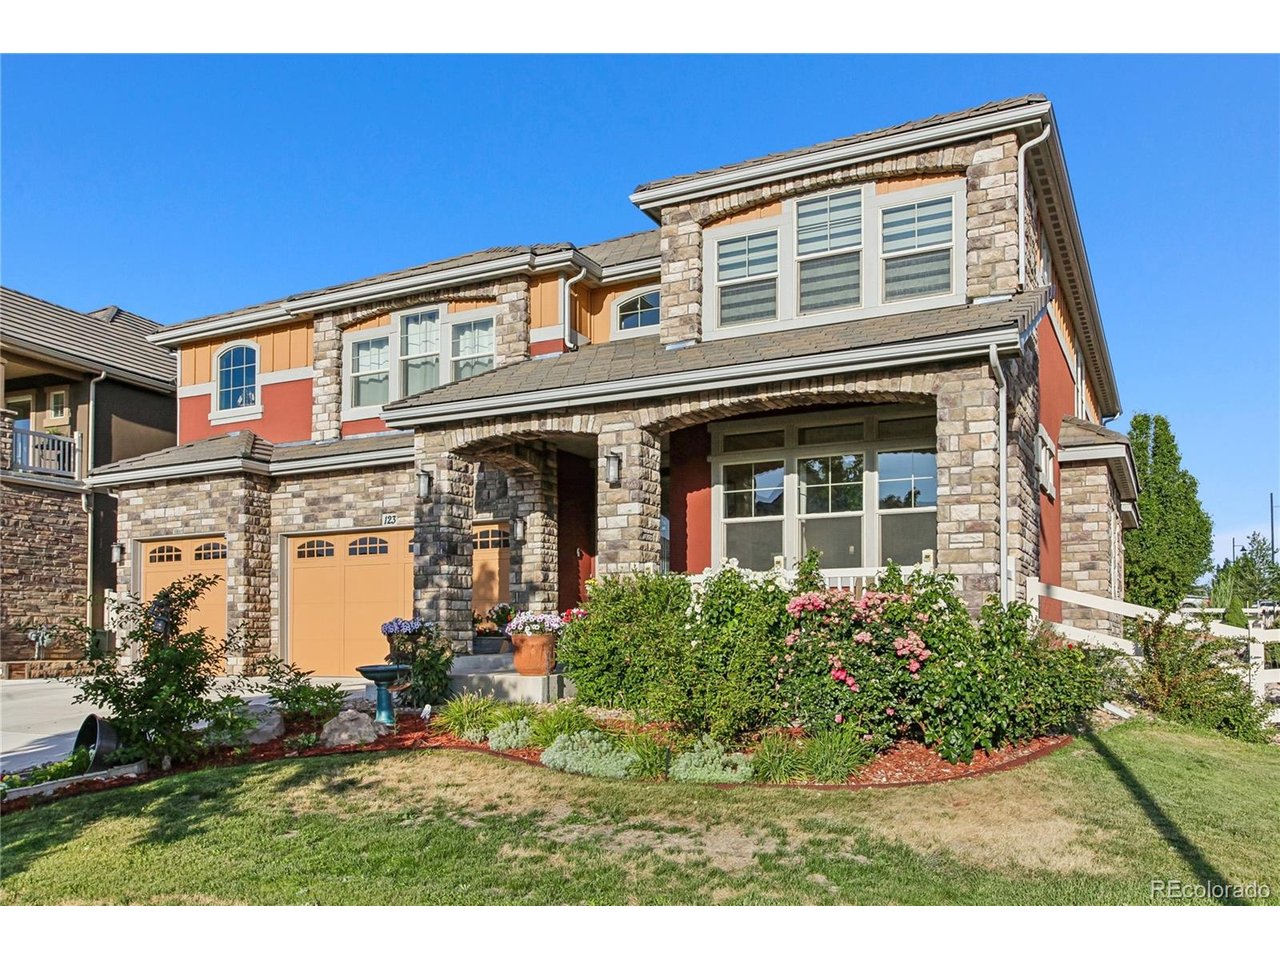
Property photo 1
Property photo 2
Property photo 3
Property photo 4
Property photo 5
5 Beds
3 Baths
4,415 sqft

$1,099,000

123 Pipit Lake Ct, Erie CO, 80516

Price per sqft$248.92
Built in2016
Property size4,415 sqft
Property typeResidential
Courtesy of Mitchell Platte Brokerage,LLC, Vien Chittarath Listing Contact: 720-313-3333

Overview

Active

Listed Jul 18, 2026

Updated 3 weeks ago

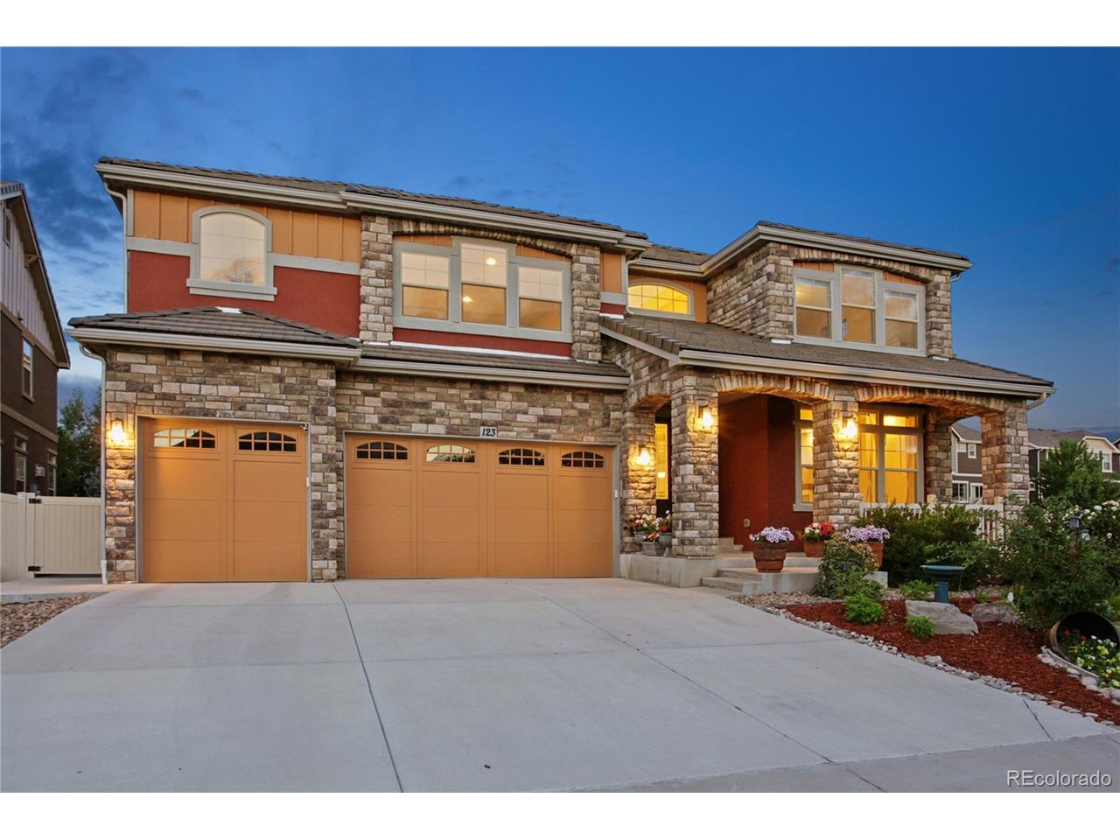
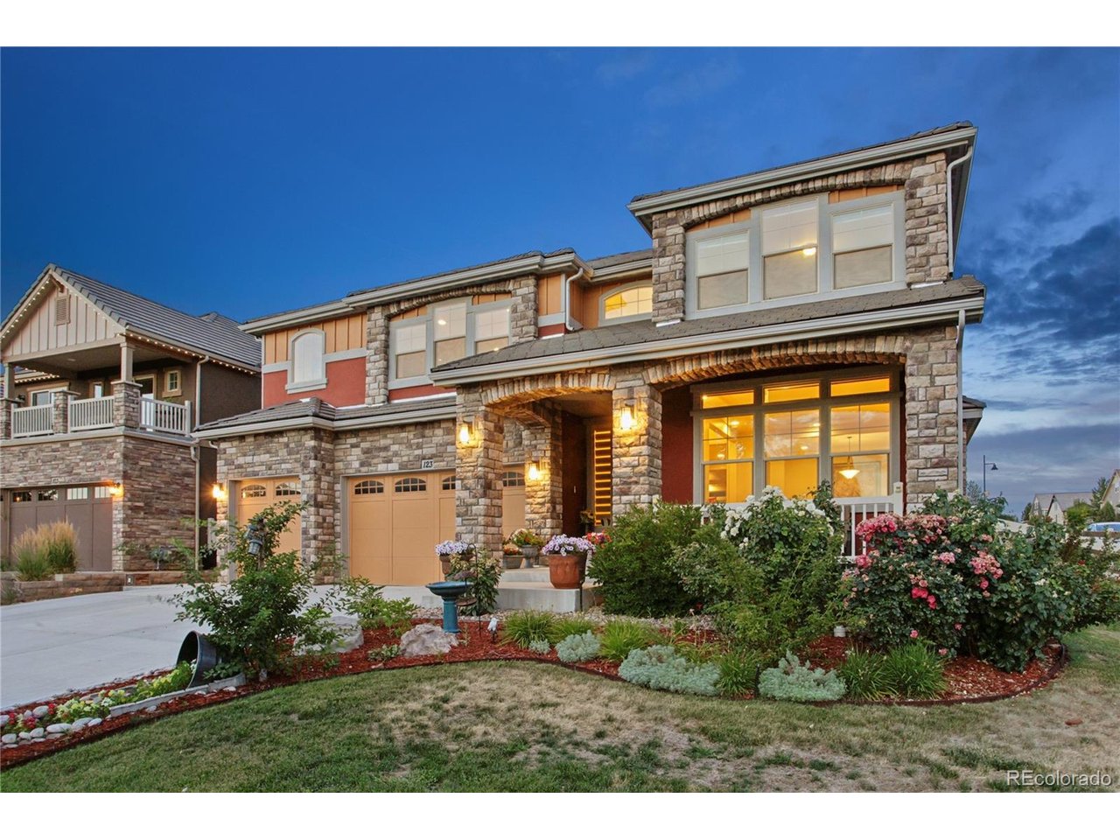
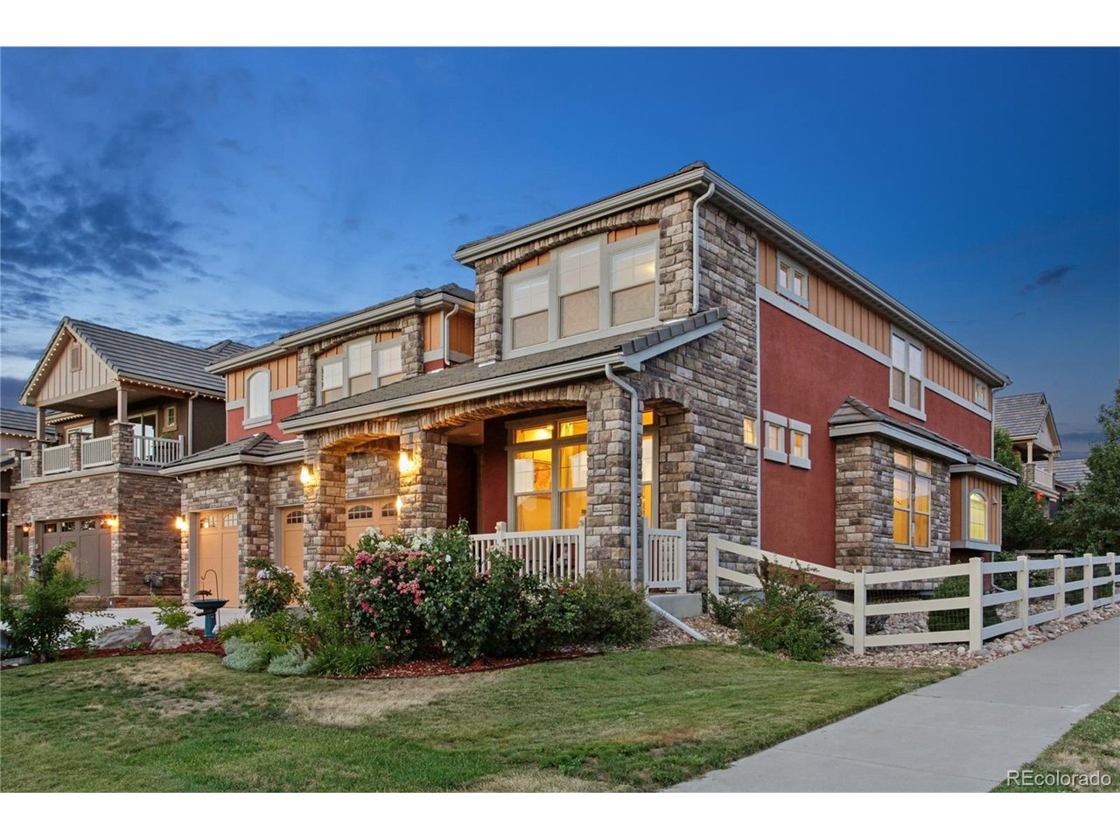
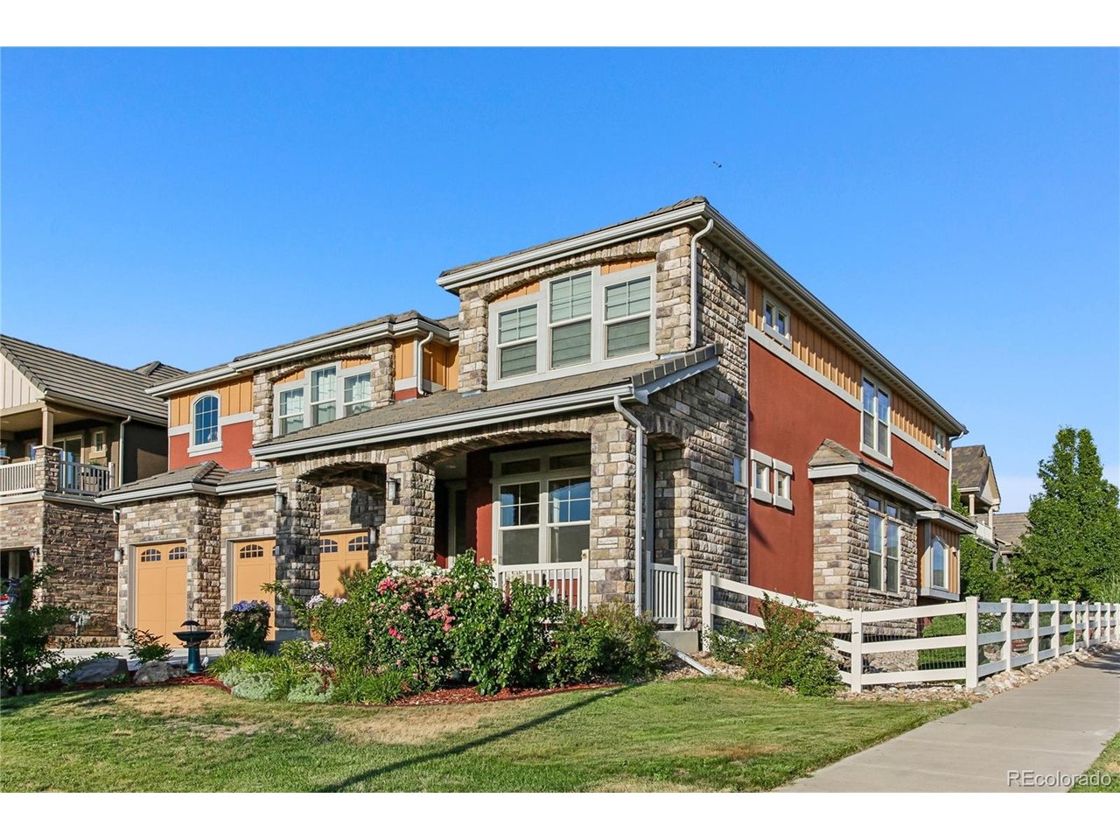
Welcome to this exceptional Oakwood Broadmoor in Erie Highlands, perfectly positioned on a premium corner lot. With 5 bedrooms, 3 full bathrooms, and 4,415 square feet, this beautifully upgraded home blends timeless design, modern comfort, and an unbeatable location. A grand, light-filled foyer opens to elegant formal living and dining rooms. Hardwood floors, granite countertops, and thoughtful upgrades throughout create a warm and sophisticated feel. The spacious kitchen is designed for both everyday living and entertaining, featuring double ovens, ceiling-height cabinetry, granite countertops, abundant storage, and seamless flow into the expansive family room. The main level offers a bedroom and full bath, ideal for guests, multigenerational living, or a private home office. Upstairs, a spacious loft showcases breathtaking Longs Peak views and spectacular Colorado sunsets. The luxurious primary suite serves as a private retreat, complete with a spa-inspired five-piece bath, dual-head shower, and oversized walk-in closet. Enjoy sweeping mountain views and unforgettable sunsets from the covered front porch, loft, or one of the upstairs bedrooms. Additional highlights include an EV-ready garage with a 220-volt outlet and a large unfinished basement with rough-in plumbing already in place, offering exceptional flexibility and endless possibilities for future expansion. Enjoy the exceptional Erie Highlands lifestyle with walkable access to the community pool, clubhouse, parks, playgrounds, trails, and open space, all just minutes from Downtown Erie's dining, shopping, breweries, and year-round community events.

$7,312/mo

Est. mortgage payment based on a $1,099,000 home price.

All estimates are provided by Luxury Presence for informational purposes only. Actual amounts may vary.

Additional information

MLS® ID
4134808

Interior Features

Bedrooms
5
Bathrooms
3
Fireplace
Yes
Cooling
Yes
Heating
Yes
Basement
Yes

Exterior Features

Lot Size
0.22 Acres

Other Property Details

Taxes
$9,776
Tax Frequency
Annually
Association Fee Frequency
Quarterly
Garage
Yes
View
Yes
MLS provider logo

Listings courtesy of Information and Real Estate Services, LLC (IRES) as distributed by MLS GRID

All information deemed reliable but not guaranteed and should be independently verified. All properties are subject to prior sale, change or withdrawal. Neither listing broker(s) nor Terri Gray shall be responsible for any typographical errors, misinformation, misprints and shall be held totally harmless. Properties displayed may be listed or sold by various participants in the MLS. 

Based on information submitted to the MLS GRID as of 2:57 AM UTC on 8/31/2026. All data is obtained from various sources and may not have been verified by broker or MLS GRID. Supplied Open House Information is subject to change without notice. All information should be independently reviewed and verified for accuracy. Properties may or may not be listed by the office/agent presenting the information.

©2026 Information and Real Estate Services, LLC (IRES). All rights reserved.

DMCA Notice 

Powered by Luxury Presence