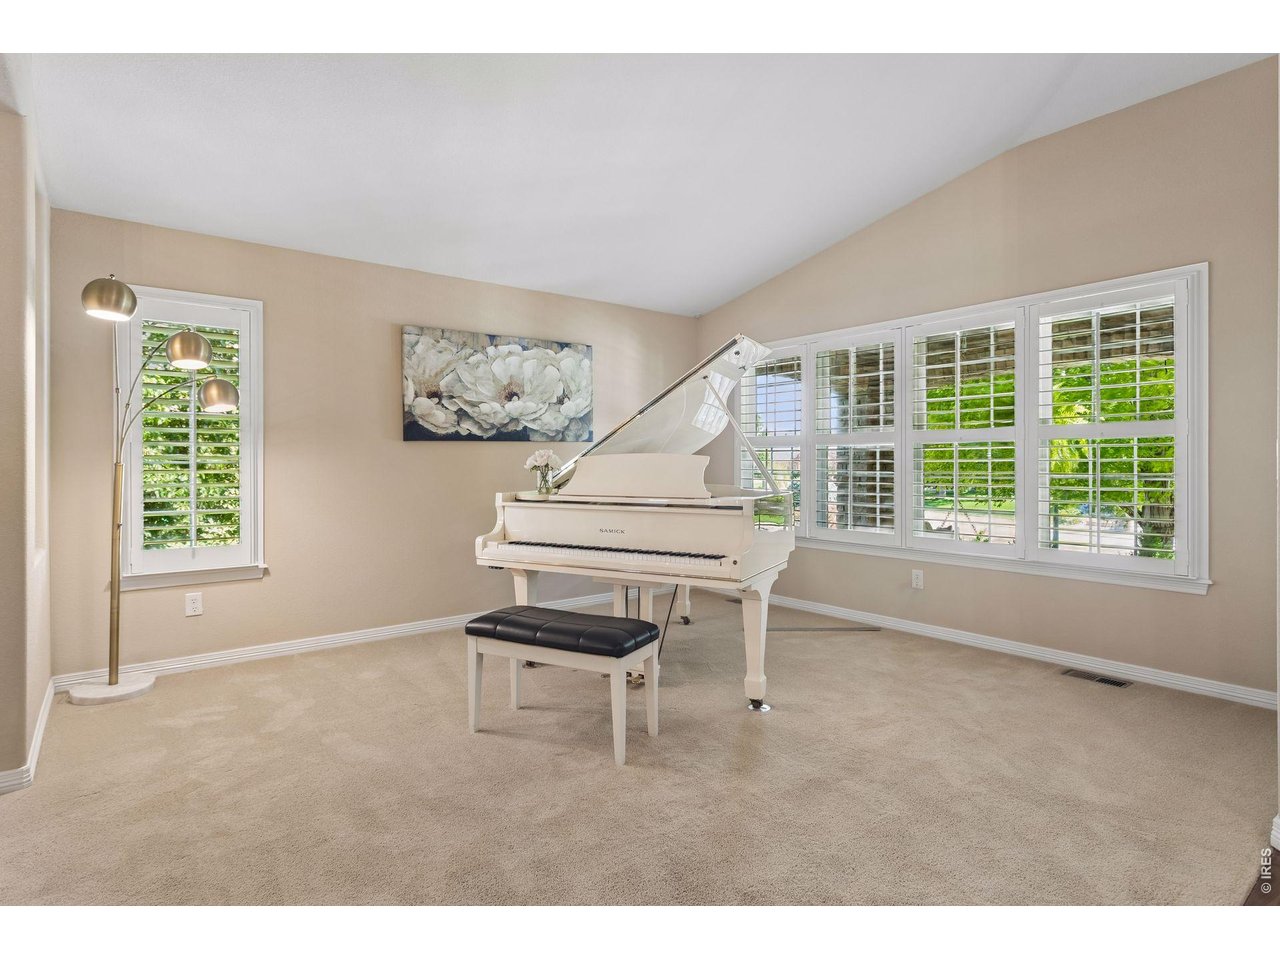
Property photo 1
Property photo 2
Property photo 3
Property photo 4
Property photo 5
4 Beds
4 Baths
3,866 sqft

$1,095,000

1763 Montgomery Cir, Longmont CO, 80504

Price per sqft$283.24
Built in2005
Property size3,866 sqft
Property typeResidential
Courtesy of Living Stone Homes and Estates LLC, Chad Patterson Listing Contact: 9705185462

Overview

Active

Listed Sep 19, 2026

Updated 4h ago

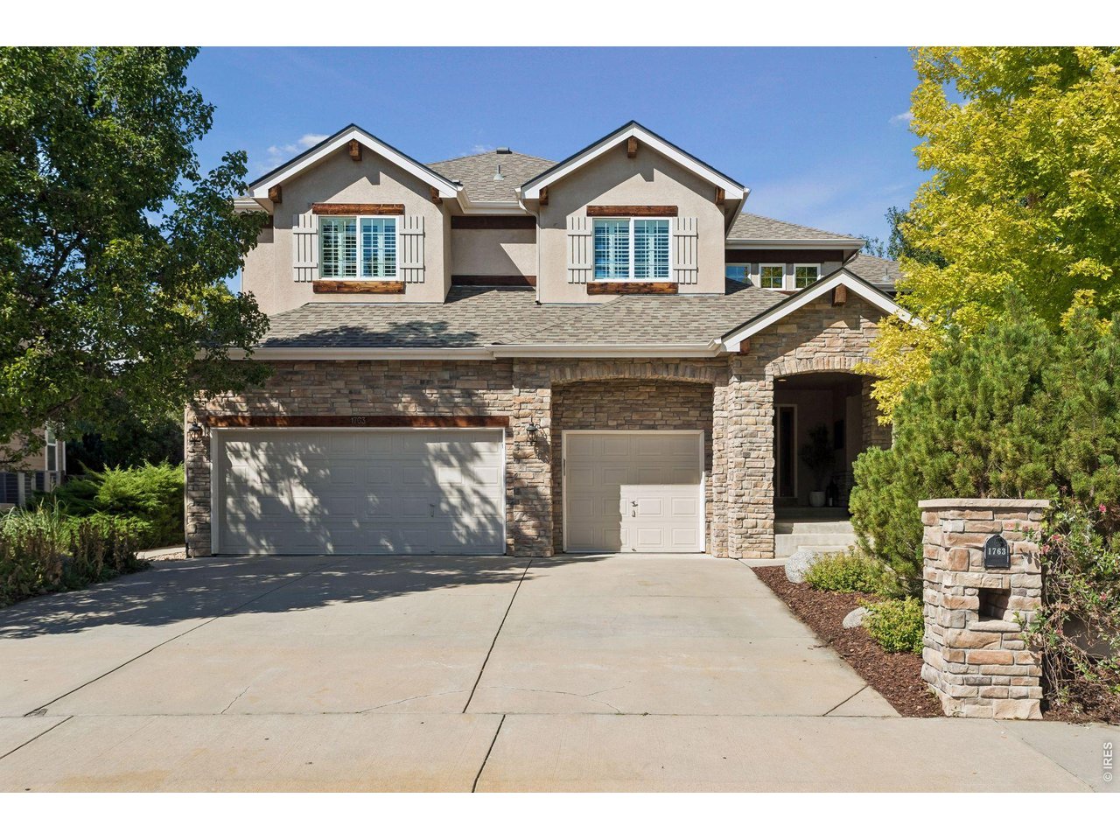
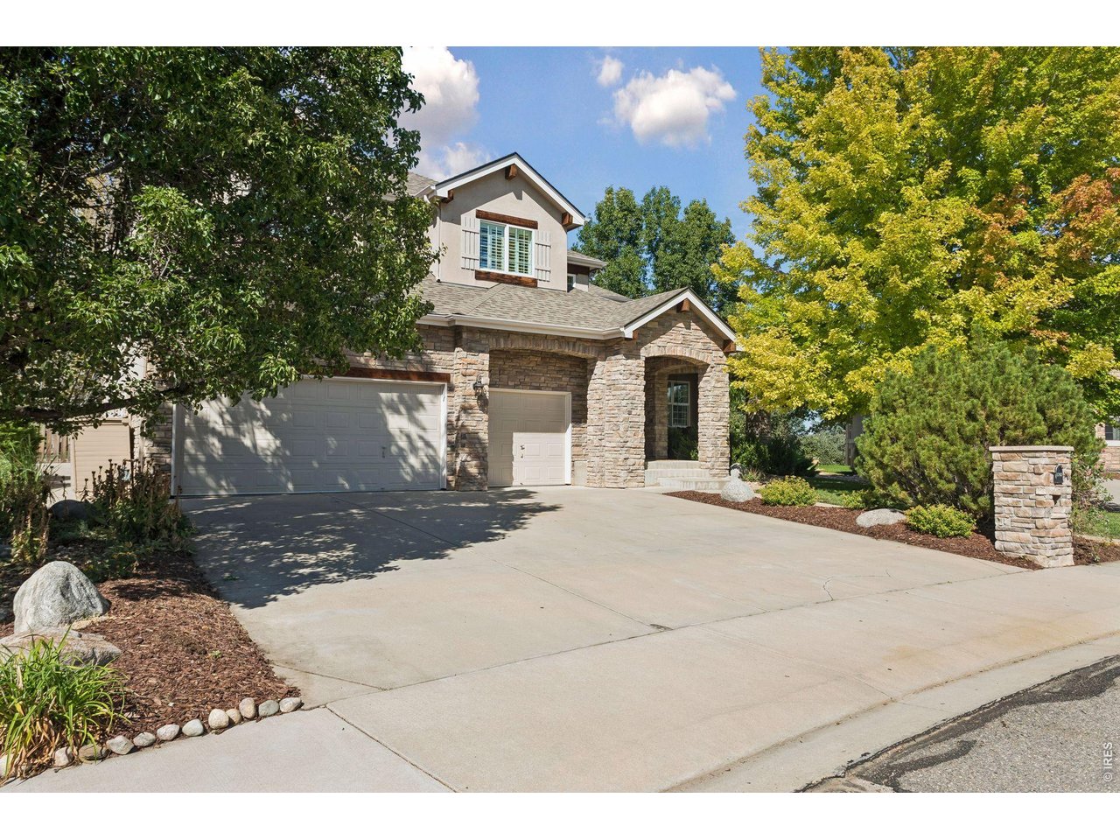
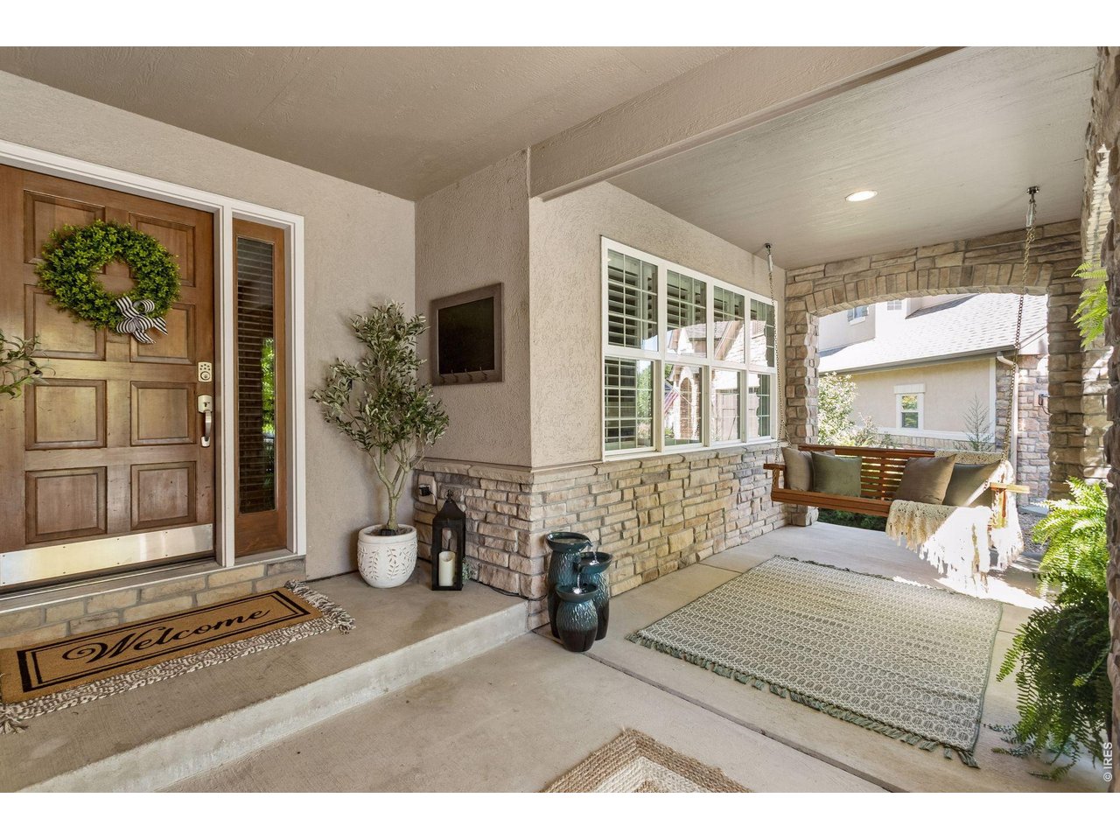
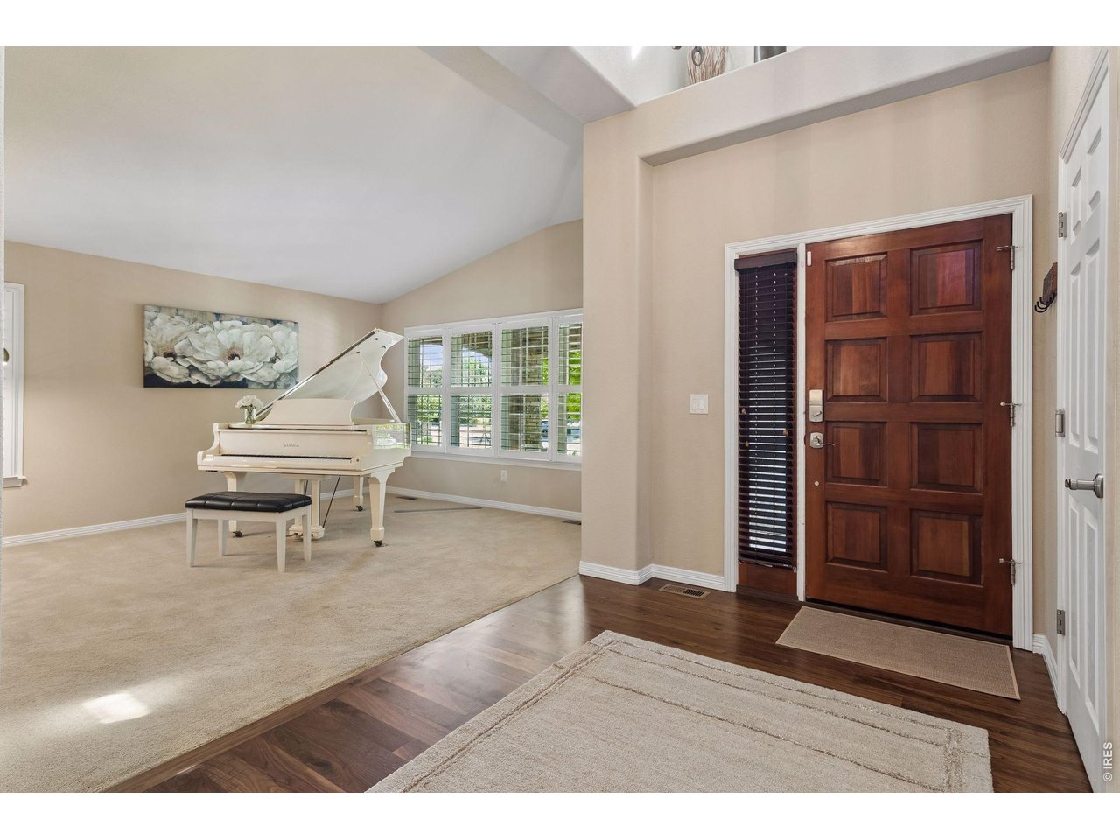
Rarely does a home like this become available in Sundance at Ute Creek, one of Longmont's premier neighborhoods, with 3,866 finished sq ft above grade plus a 2,091 sq ft unfinished basement ready for your vision. Open and spacious with tons of natural light throughout, this home was designed for entertaining: a soaring great room flows into the eat-in kitchen with a large walk-in pantry and a butler's pantry connecting to the formal dining room. A dedicated main-level office makes working from home a pleasure, and an open loft upstairs adds flexible space for a second living area, study, or play space. Upstairs, the luxurious primary suite offers a spa-like five-piece ensuite and a cedar-finished walk-in closet, while the secondary bedrooms share a convenient Jack-and-Jill bathroom. Freshly refinished hardwood floors and new interior paint give the home a crisp, move-in-ready feel, while plantation shutters and blinds throughout provide privacy and polish in every room. The big-ticket items are already done: new roof in 2023, and the furnace, air conditioner, and water heaters were replaced in 2022. Step outside to a serenity-filled outdoor living space, perfect for Colorado evenings. Includes an attached 3-car garage for vehicles, bikes, and gear. Sundance residents enjoy the neighborhood clubhouse and private pool. An ideal location: Ute Creek Golf Course, Jim Hamm Nature Area, and Union Reservoir are all minutes away, with shopping, dining, and quick access to the entire Front Range of Colorado. This isn't just a home, it's a lifestyle!

$7,285/mo

Est. mortgage payment based on a $1,095,000 home price.

All estimates are provided by Luxury Presence for informational purposes only. Actual amounts may vary.

Additional information

MLS® ID
1068978

Interior Features

Bedrooms
4
Bathrooms
4
Fireplace
Yes
Cooling
Yes
Heating
Yes
Basement
Yes

Exterior Features

Lot Size
0.23 Acres

Other Property Details

Taxes
$6,640
Tax Frequency
Annually
Association Fee Frequency
Monthly
Garage
Yes
MLS provider logo

Listings courtesy of Information and Real Estate Services, LLC (IRES) as distributed by MLS GRID

All information deemed reliable but not guaranteed and should be independently verified. All properties are subject to prior sale, change or withdrawal. Neither listing broker(s) nor Terri Gray shall be responsible for any typographical errors, misinformation, misprints and shall be held totally harmless. Properties displayed may be listed or sold by various participants in the MLS. 

Based on information submitted to the MLS GRID as of 4:20 AM UTC on 9/20/2026. All data is obtained from various sources and may not have been verified by broker or MLS GRID. Supplied Open House Information is subject to change without notice. All information should be independently reviewed and verified for accuracy. Properties may or may not be listed by the office/agent presenting the information.

©2026 Information and Real Estate Services, LLC (IRES). All rights reserved.

DMCA Notice 

Powered by Luxury Presence