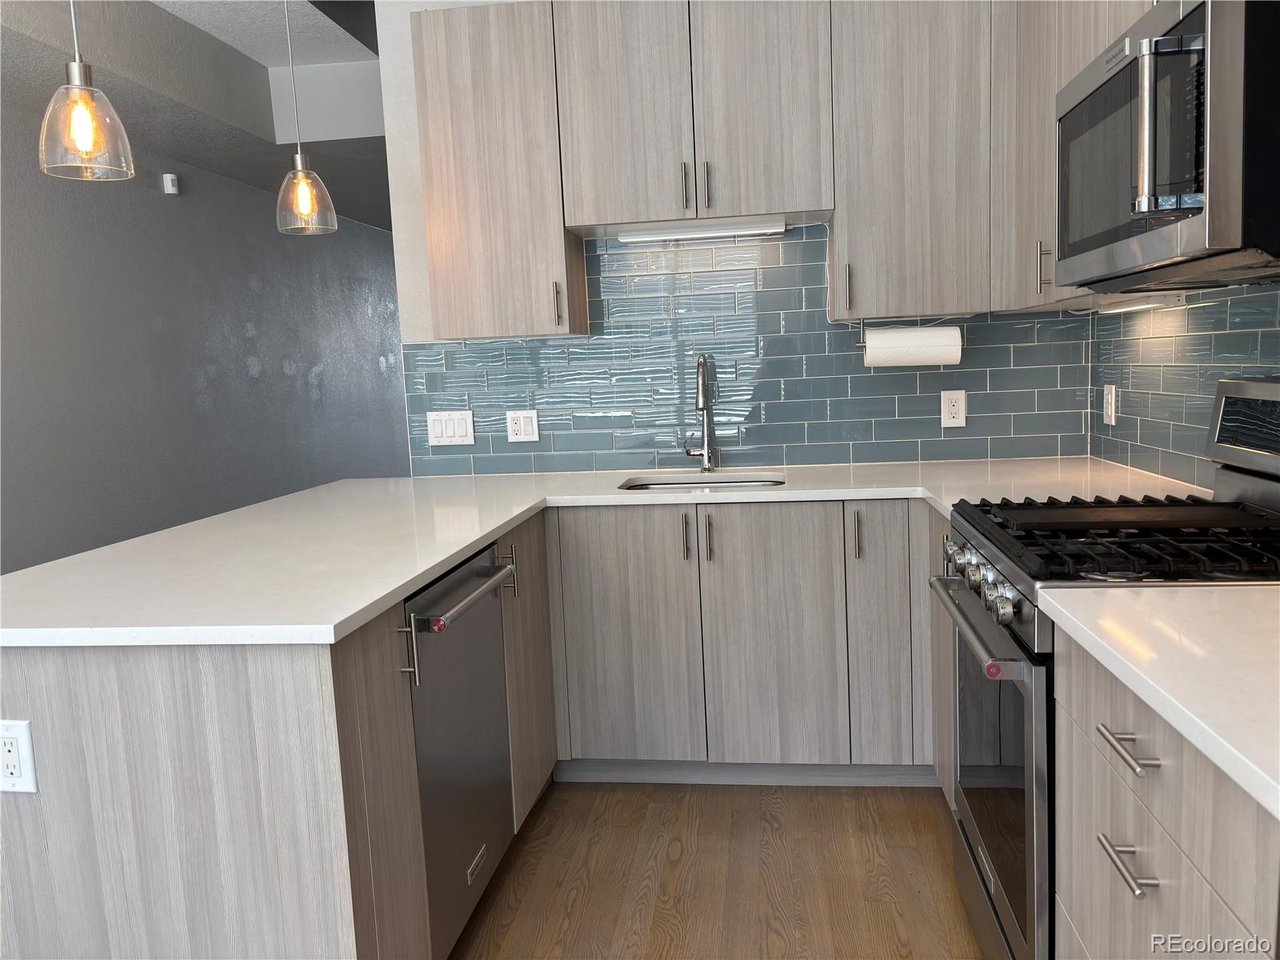
Property photo 1
Property photo 2
Property photo 3
Property photo 4
Property photo 5
2 Beds
3 Baths
1,468 sqft

$648,580

70 Galapago St 106, Denver CO, 80223

Price per sqft$441.81
Built in2016
Property size1,468 sqft
Property typeResidential
Courtesy of New Home Information Center, Anne Abbey Listing Contact: [email protected]

Overview

Active

Listed Oct 8, 2026

Updated 53 min ago

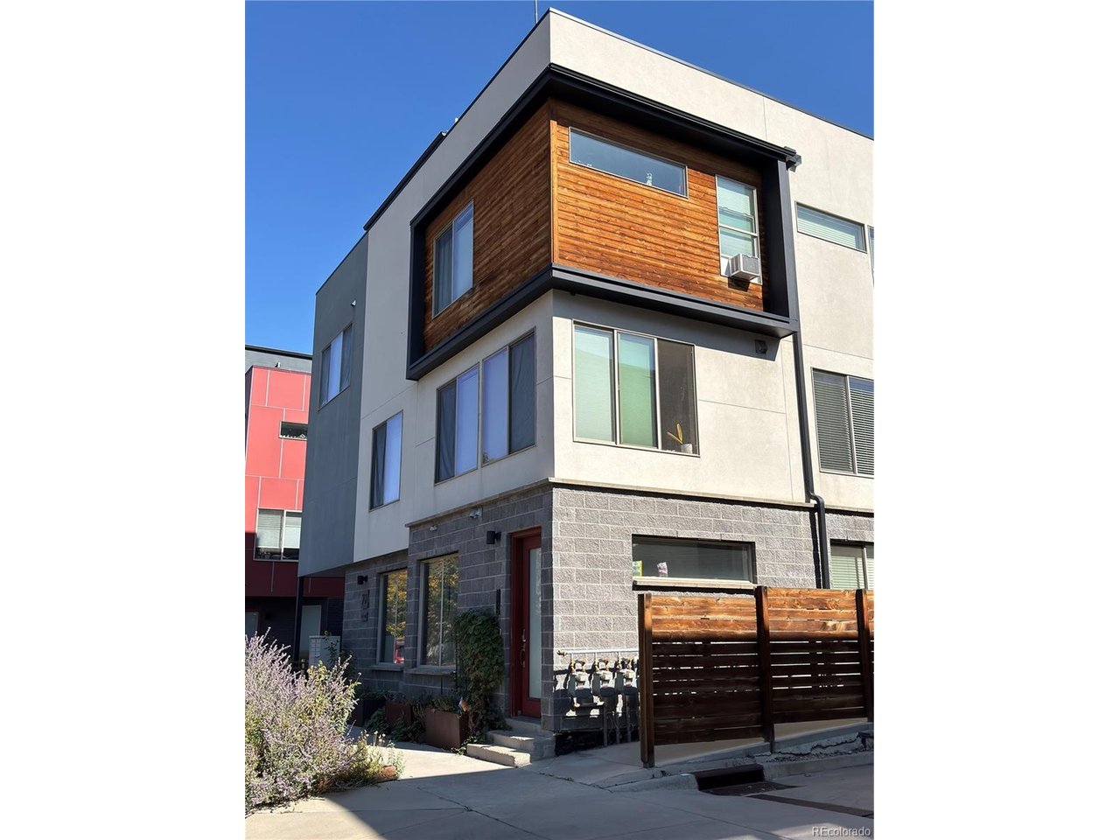
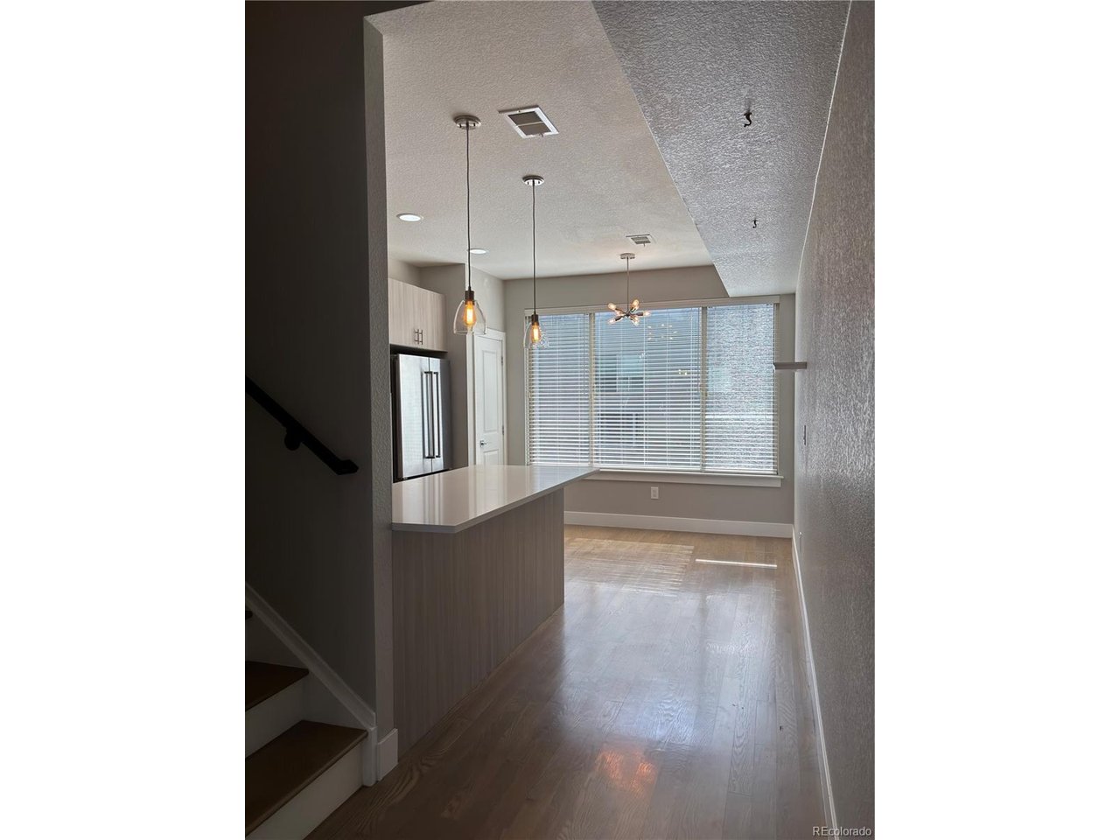
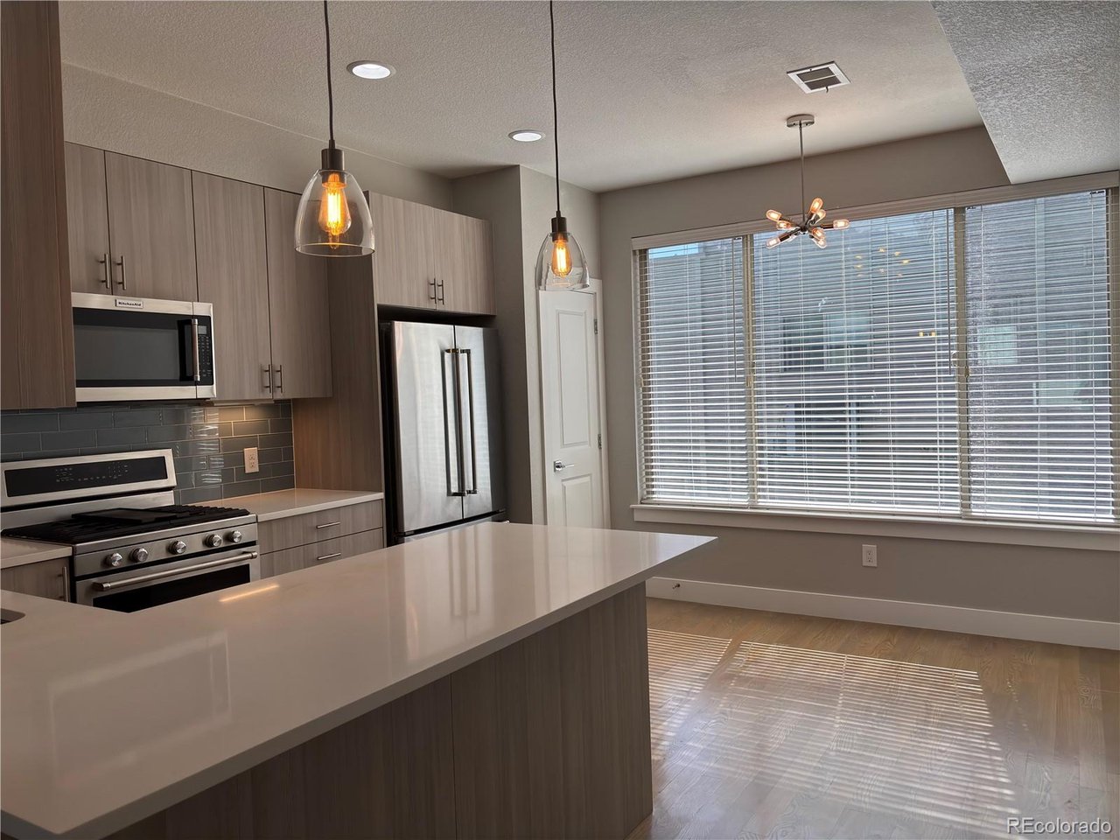
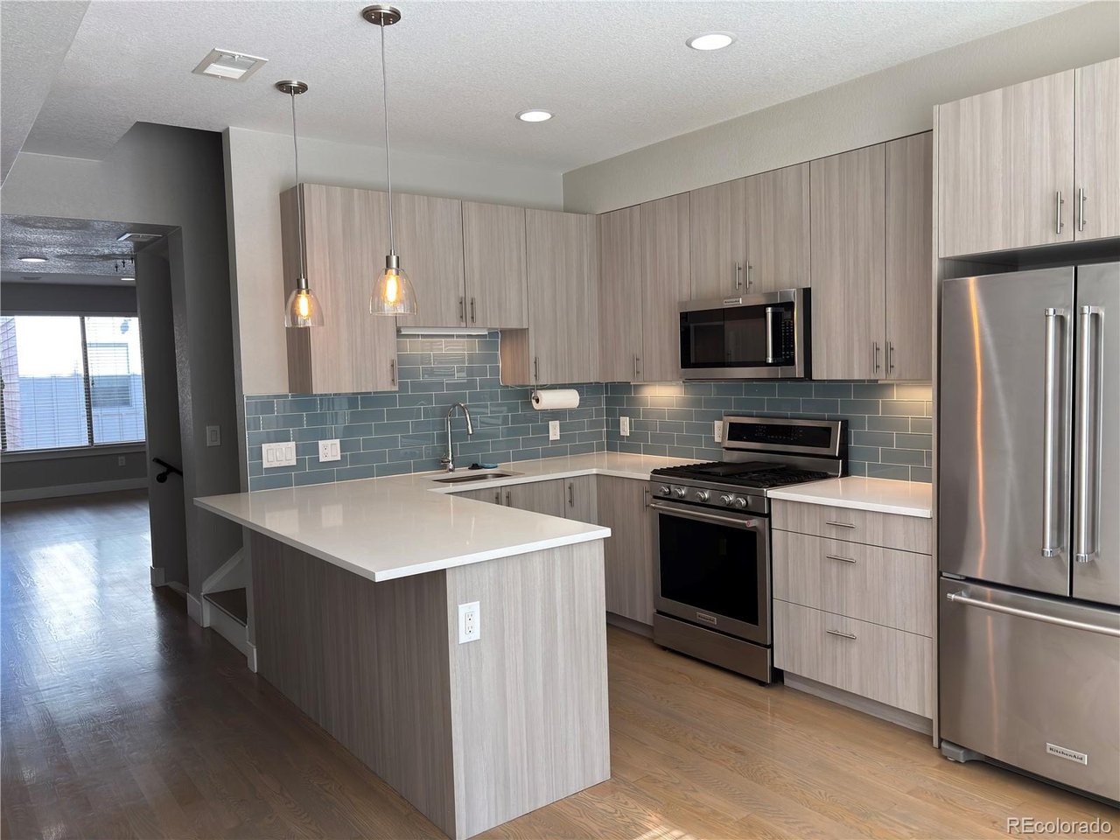
Spectacular Downtown & Mountain Views! This Gem is Gorgeous inside and out with Large sunny windows, Real hardwood floors and an Amazing recently Styled Custom Wardrobe Closet. Truly a sensational and welcoming house near the heart of Denver. This 2 Bedroom 2.5 Bath with 2 Car Attached tandem Garage and 2 Rooftop patios has all the comforts of home, and all Ready Now for Your quick Move in! Well-appointed decorative and architectural design features. Two Primary Suites upstairs, then more thick plush carpeted stairs up, and you reach the Dual entries to the Rooftop Patios. Facing North to the Denver skyline, and South to the Mountain Sunsets you will enjoy Ample space to bring your entire outdoor patio set, BBQ, firepit, and all your Family & Friends for entertaining. Plugins for lights & music. Water control for lines to all Your raised Gardening. Bring lounge chairs and Sunbathe in the private Sunshine and crisp Mountain Air. Recently installed New Hot Water Heater to Meet the New 1/1/2026 Colorado law (HB23-1161) Ultra-Low NOx emission Hot Water Heater standards. There is NO HOA at this townhome/rowhome, just a partywall fee for shared water and snowplow. Living in this sought-after pocket of Baker means enjoying a walkable, design-forward urban lifestyle surrounded by Denver's most beloved cafes, restaurants, and boutique neighborhood spots. Just steps from your door, vibrant dining, rooftop lounges, artisan coffee, and lush park space create an effortlessly luxurious, beautifully connected way of living.

$4,315/mo

Est. mortgage payment based on a $648,580 home price.

All estimates are provided by Luxury Presence for informational purposes only. Actual amounts may vary.

Additional information

MLS® ID
4581971

Interior Features

Bedrooms
2
Bathrooms
3
Fireplace
Yes
Cooling
Yes
Heating
Yes
Basement
No

Exterior Features

Lot Size
0.02 Acres

Other Property Details

Taxes
$3,546
Tax Frequency
Annually
Garage
Yes
View
Yes
MLS provider logo

Listings courtesy of Information and Real Estate Services, LLC (IRES) as distributed by MLS GRID

All information deemed reliable but not guaranteed and should be independently verified. All properties are subject to prior sale, change or withdrawal. Neither listing broker(s) nor Terri Gray shall be responsible for any typographical errors, misinformation, misprints and shall be held totally harmless. Properties displayed may be listed or sold by various participants in the MLS. 

Based on information submitted to the MLS GRID as of 7:30 PM UTC on 10/13/2026. All data is obtained from various sources and may not have been verified by broker or MLS GRID. Supplied Open House Information is subject to change without notice. All information should be independently reviewed and verified for accuracy. Properties may or may not be listed by the office/agent presenting the information.

©2026 Information and Real Estate Services, LLC (IRES). All rights reserved.

DMCA Notice 

Powered by Luxury Presence