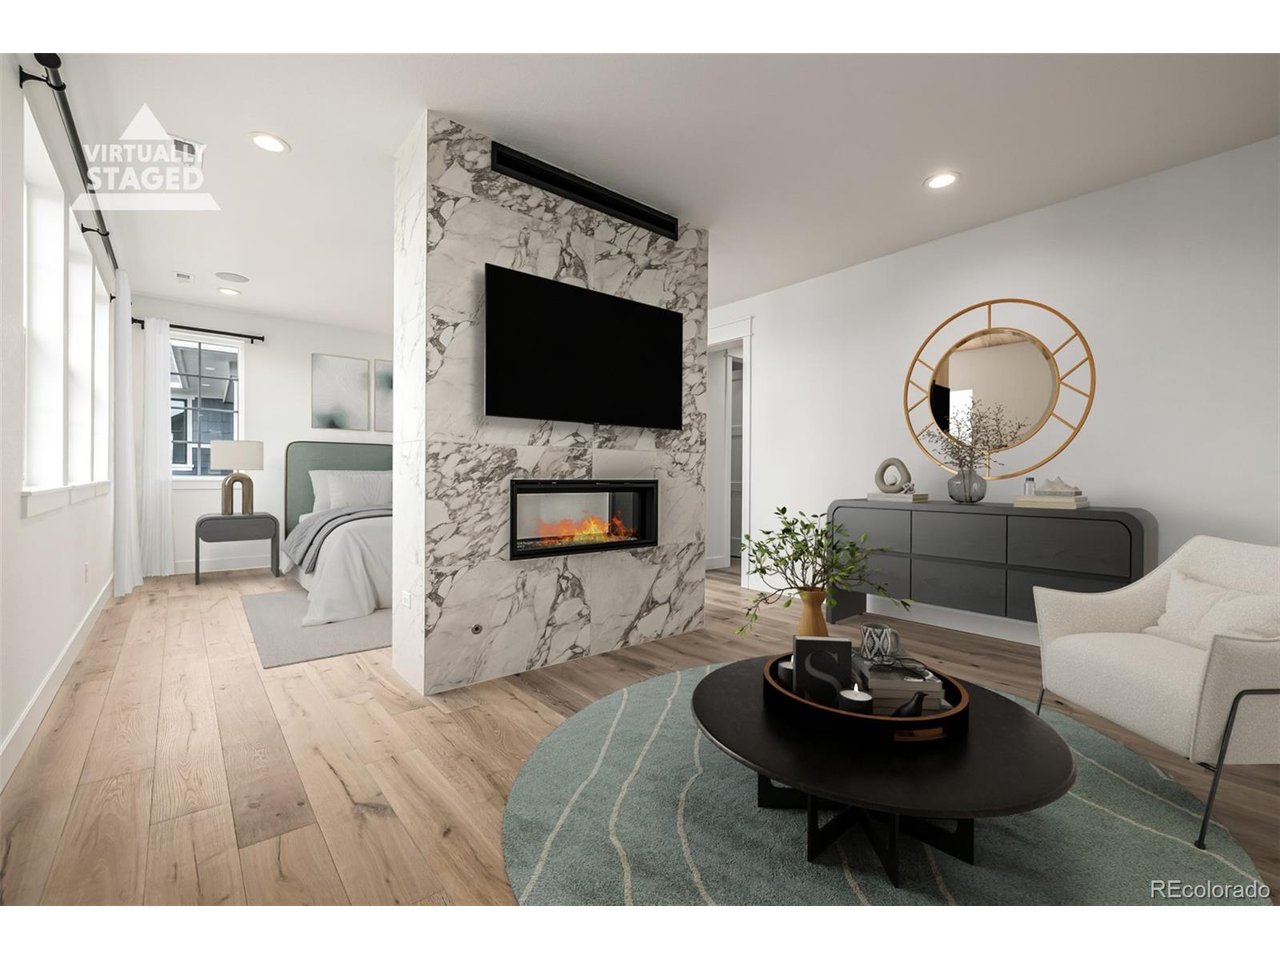
Property photo 1
Property photo 2
Property photo 3
Property photo 4
Property photo 5
6 Beds
7 Baths
5,460 sqft

$1,750,900

1781 Chestnut Ave, Erie CO, 80516

Price per sqft$320.68
Built in2023
Property size5,460 sqft
Property typeResidential
Courtesy of Dinkel Real Estate, Justin Dinkel Listing Contact: [email protected],303-594-6499

Overview

Active

Listed Mar 3, 2026

Updated Aug 8

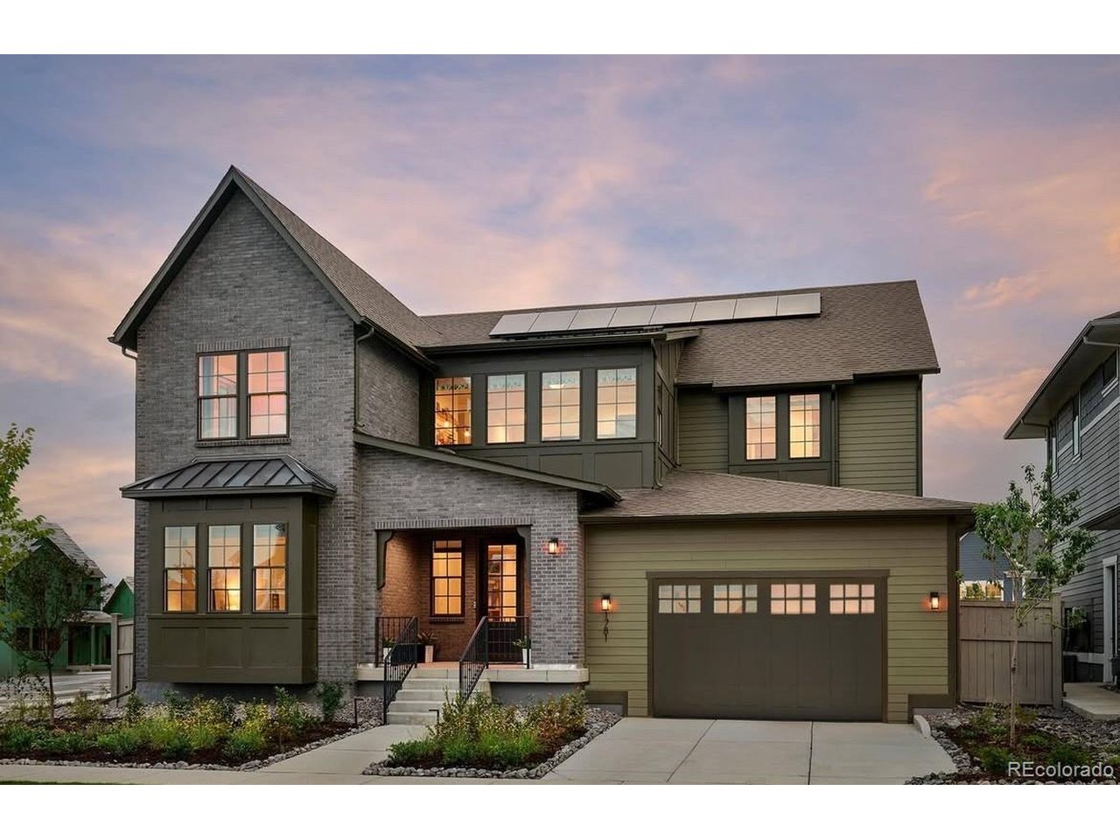
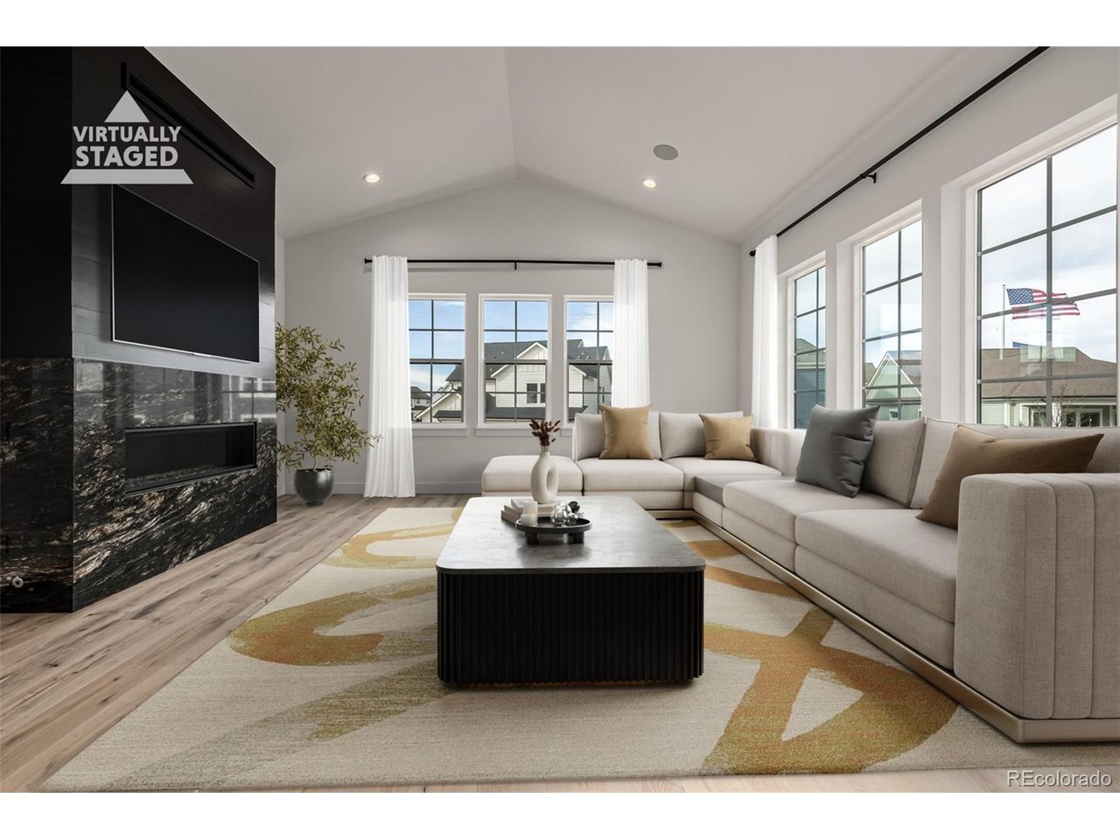
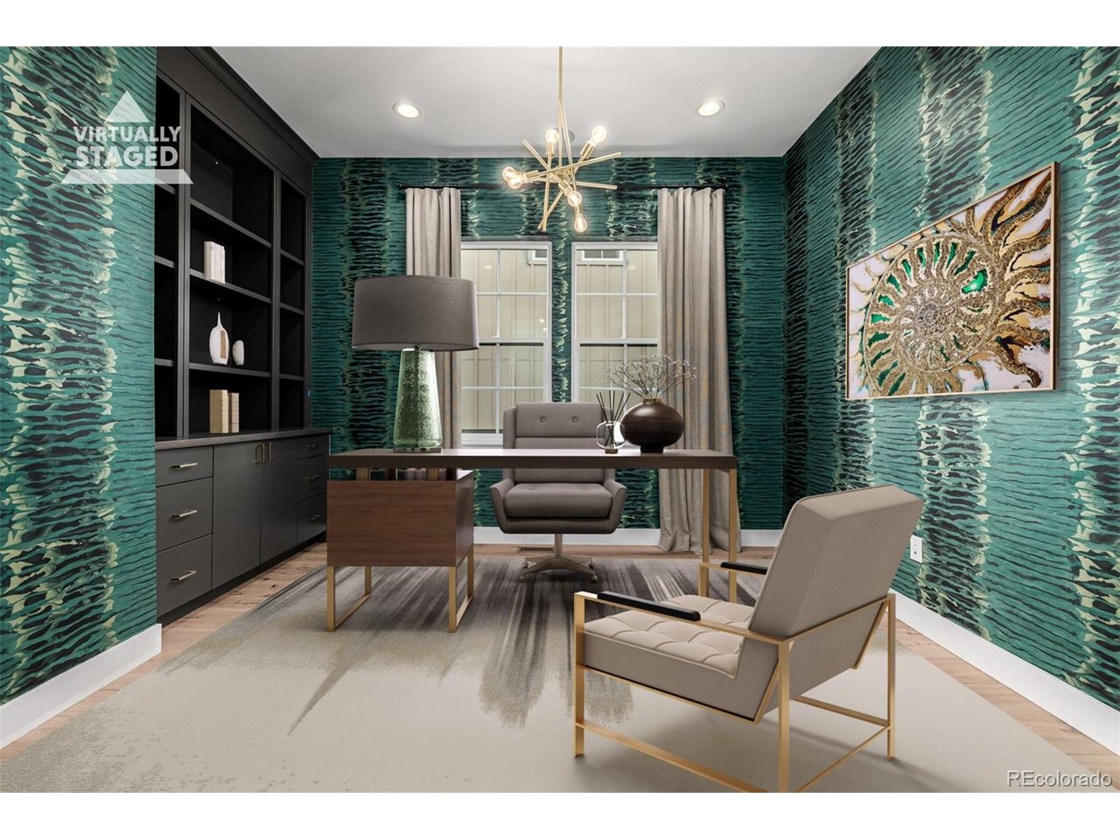
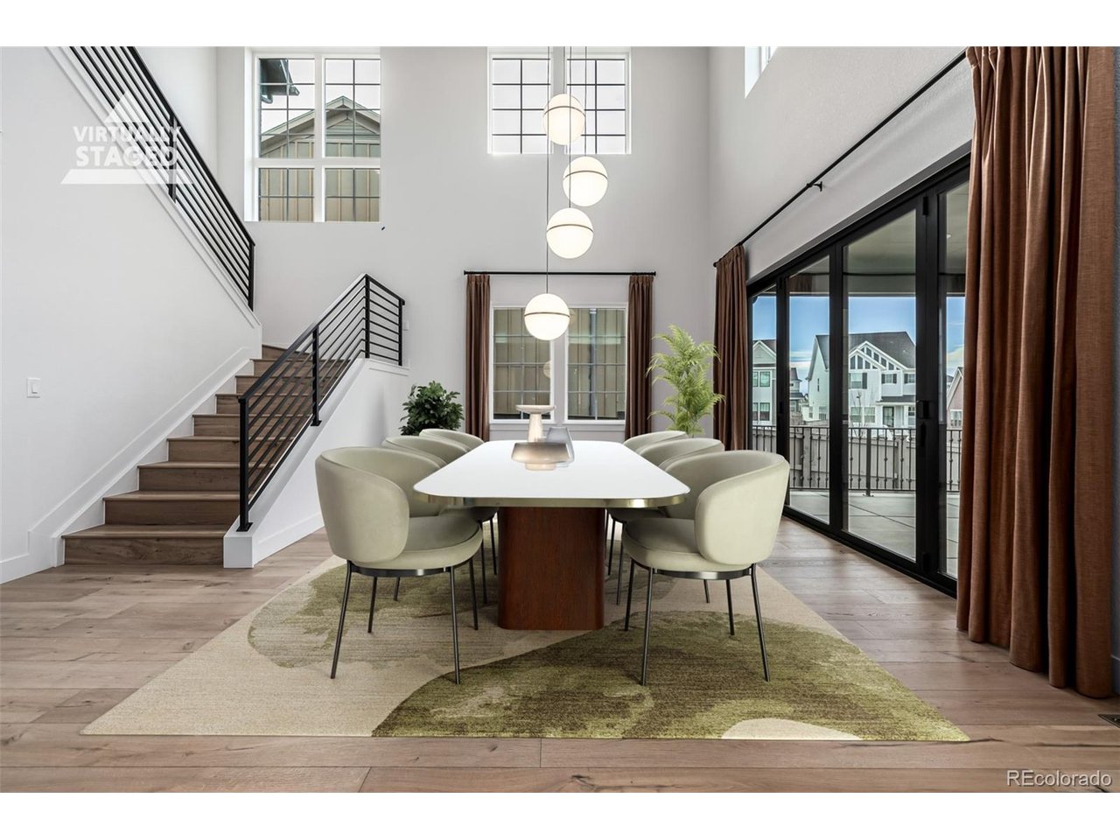
Welcome to 1781 Chestnut Avenue, the award-winning McStain Neighborhoods model home situated in the highly sought Westerly community in the heart of Erie, Colorado. Built in 2023, this stunning home offers nearly 5,500 square feet of thoughtfully designed living space, featuring 6 bedrooms, 7 bathrooms, main-floor study, second floor loft and a fully finished basement. As McStain's model home, it showcases top-of-the-line finishes, energy-efficient features, and exceptional craftsmanship not typically found. The gourmet kitchen is a chef's dream, with high-end stainless-steel appliances, sleek quartz countertops, and an oversized island great for gathering in the kitchen. The main level offers a private office, a spectacular formal dining room with 2-story ceilings, and a spacious guest suite with an en-suite bath. Upstairs, the luxurious primary suite invites you to relax with a spa-inspired bathroom and a large walk-in closet. Additional bedrooms are generously sized; each thoughtfully designed with access to beautifully appointed bathrooms. The finished basement adds versatility with a spacious living room, inviting game room, gym, wet bar and guest suite. The professionally landscaped yard is ideal for entertaining with its wraparound covered concrete patio, outdoor kitchen and fire pit. Don't miss this rare opportunity to own a show-stopping McStain Neighborhoods model home that blends modern luxury with award-winning design.

$11,649/mo

Est. mortgage payment based on a $1,750,900 home price.

All estimates are provided by Luxury Presence for informational purposes only. Actual amounts may vary.

Additional information

MLS® ID
2604828

Interior Features

Bedrooms
6
Bathrooms
7
Fireplace
Yes
Cooling
Yes
Heating
Yes
Basement
No

Exterior Features

Lot Size
0.16 Acres

Other Property Details

Taxes
$3,807
Tax Frequency
Annually
Association Fee Frequency
Monthly
Garage
Yes
MLS provider logo

Listings courtesy of Information and Real Estate Services, LLC (IRES) as distributed by MLS GRID

All information deemed reliable but not guaranteed and should be independently verified. All properties are subject to prior sale, change or withdrawal. Neither listing broker(s) nor Terri Gray shall be responsible for any typographical errors, misinformation, misprints and shall be held totally harmless. Properties displayed may be listed or sold by various participants in the MLS. 

Based on information submitted to the MLS GRID as of 4:03 AM UTC on 8/8/2026. All data is obtained from various sources and may not have been verified by broker or MLS GRID. Supplied Open House Information is subject to change without notice. All information should be independently reviewed and verified for accuracy. Properties may or may not be listed by the office/agent presenting the information.

©2026 Information and Real Estate Services, LLC (IRES). All rights reserved.

DMCA Notice 

Powered by Luxury Presence