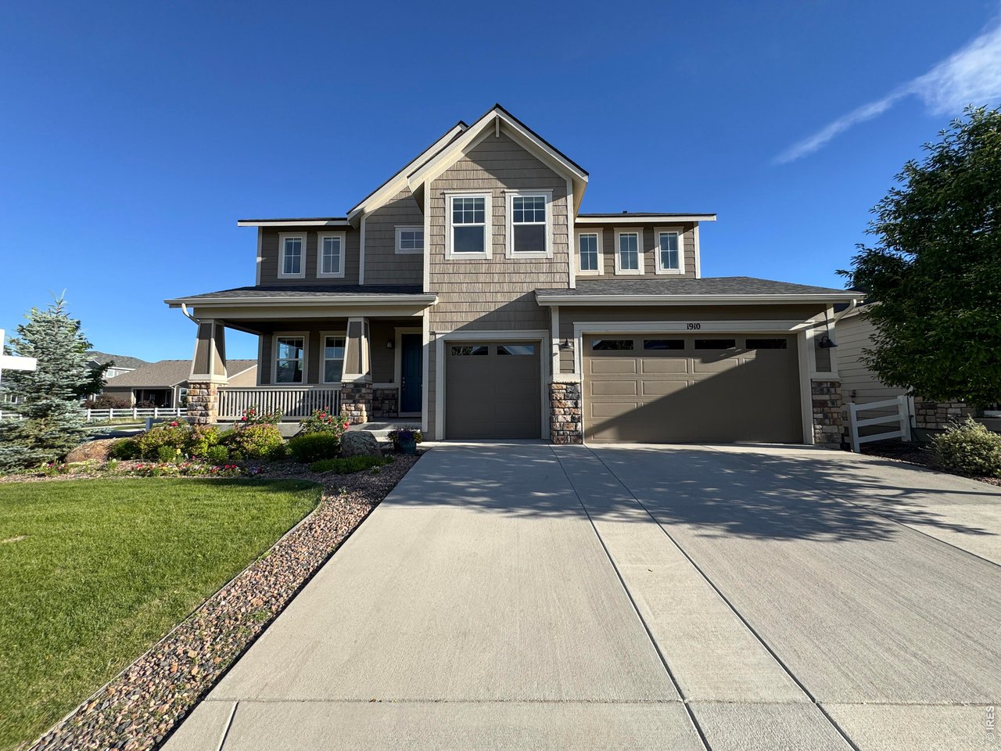
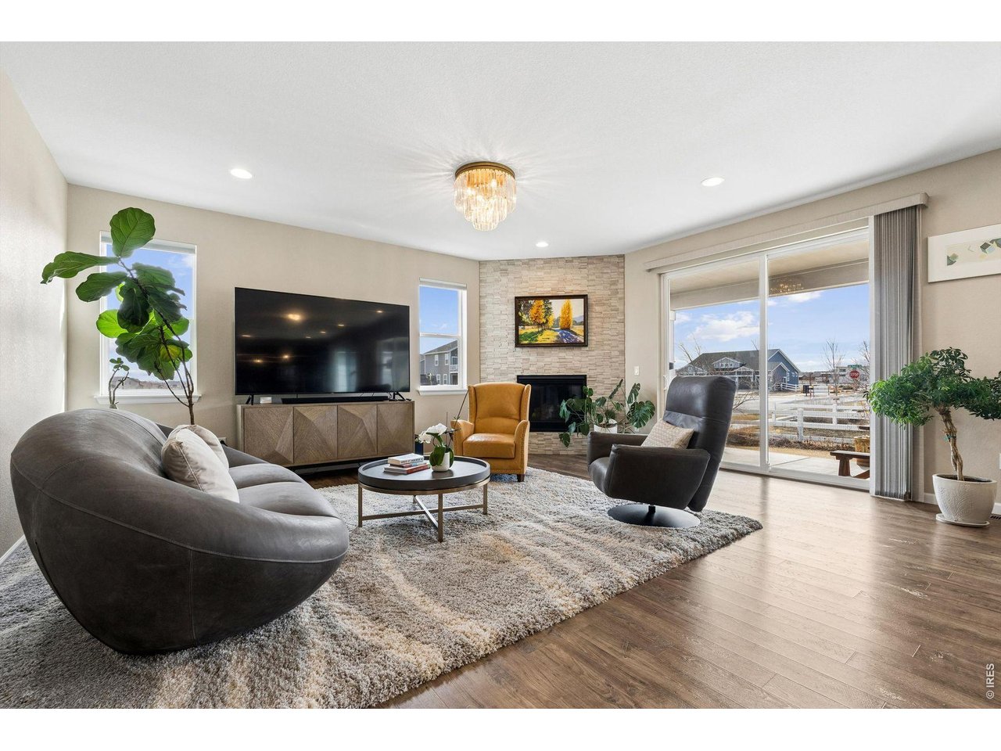
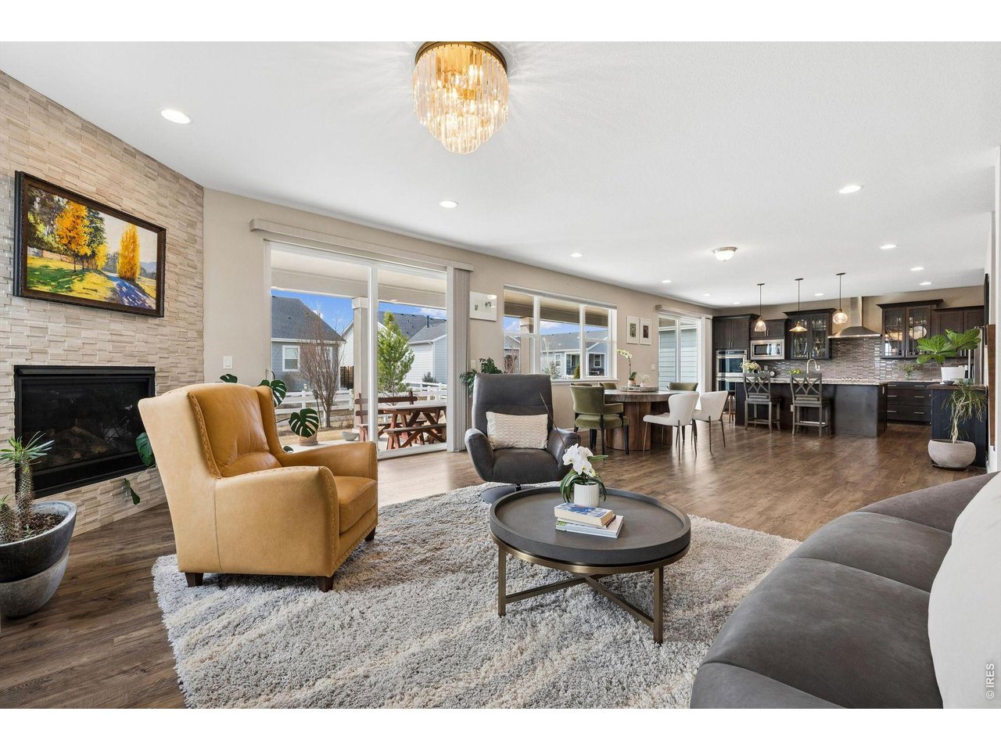
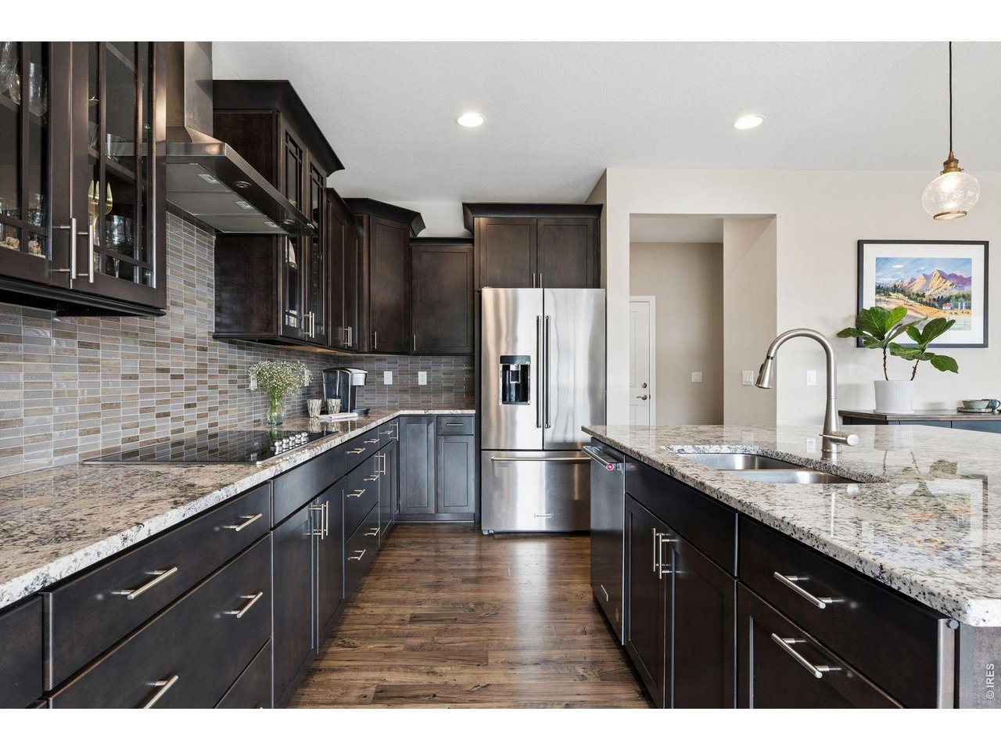
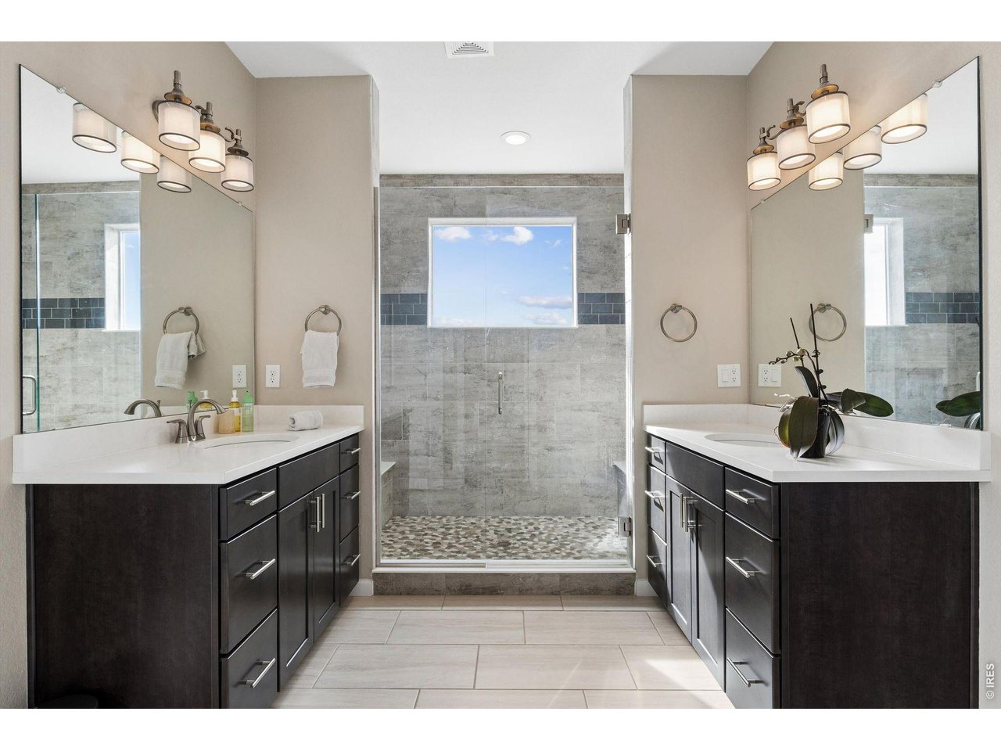
Property photo 1
Property photo 2
Property photo 3
Property photo 4
Property photo 5
4 Beds
4 Baths
3,111 sqft

$1,240,000

1910 High Plains Dr, Longmont CO, 80503

Price per sqft$398.59
Built in2018
Property size3,111 sqft
Property typeResidential
Courtesy of LIV Sotheby's Intl Realty, William Calkins Listing Contact: 3034436161

Overview

Active

Listed Jun 24, 2026

Updated 2 weeks ago

1910 High Plains Drive is a fully upgraded luxury single-family home in the Clover Basin Ranch neighborhood of Southwest Longmont, Colorado 80503. Set at the end of a quiet cul-de-sac, the property offers permanently protected, unobstructed Rocky Mountain views of Longs Peak and Mt. Meeker - secured by a preserved green space that ensures no future development blocks the horizon.Built in 2019, this 4-bedroom, 3.5-bath, 4,201 sq ft Yukon model was purchased with every available builder upgrade and is move-in ready. Interior features include an open-concept main floor, spacious upstairs loft, and finishes that exceed comparable homes in the Longmont luxury market. The 3-car garage, direct open space trail access, and cul-de-sac privacy make this one of the most functional luxury floor plans currently available in Boulder County. Located within the highly rated St. Vrain Valley RE-1J School District, with Blue Mountain Elementary just 0.3 miles away. Commute times: 15 minutes to downtown Boulder, 40 minutes to Denver International Airport, and easy access to US-36 and the Diagonal Highway corridor.Buyers searching for luxury homes in Southwest Longmont, Boulder County real estate, or mountain view homes near Boulder will find few listings that combine protected views, move-in condition, and strong comp support at this price point.Contact us to schedule a private showing of this SW Longmont luxury listing.

$8,250/mo

Est. mortgage payment based on a $1,240,000 home price.

All estimates are provided by Luxury Presence for informational purposes only. Actual amounts may vary.

Additional information

MLS® ID
1062625

Interior Features

Bedrooms
4
Bathrooms
4
Fireplace
Yes
Cooling
Yes
Heating
Yes
Basement
Yes

Exterior Features

Lot Size
0.17 Acres

Other Property Details

Taxes
$6,472
Tax Frequency
Annually
Association Fee Frequency
Monthly
Garage
Yes
View
Yes
MLS provider logo

Listings courtesy of Information and Real Estate Services, LLC (IRES) as distributed by MLS GRID

All information deemed reliable but not guaranteed and should be independently verified. All properties are subject to prior sale, change or withdrawal. Neither listing broker(s) nor Terri Gray shall be responsible for any typographical errors, misinformation, misprints and shall be held totally harmless. Properties displayed may be listed or sold by various participants in the MLS. 

Based on information submitted to the MLS GRID as of 5:10 AM UTC on 9/2/2026. All data is obtained from various sources and may not have been verified by broker or MLS GRID. Supplied Open House Information is subject to change without notice. All information should be independently reviewed and verified for accuracy. Properties may or may not be listed by the office/agent presenting the information.

©2026 Information and Real Estate Services, LLC (IRES). All rights reserved.

DMCA Notice 

Powered by Luxury Presence