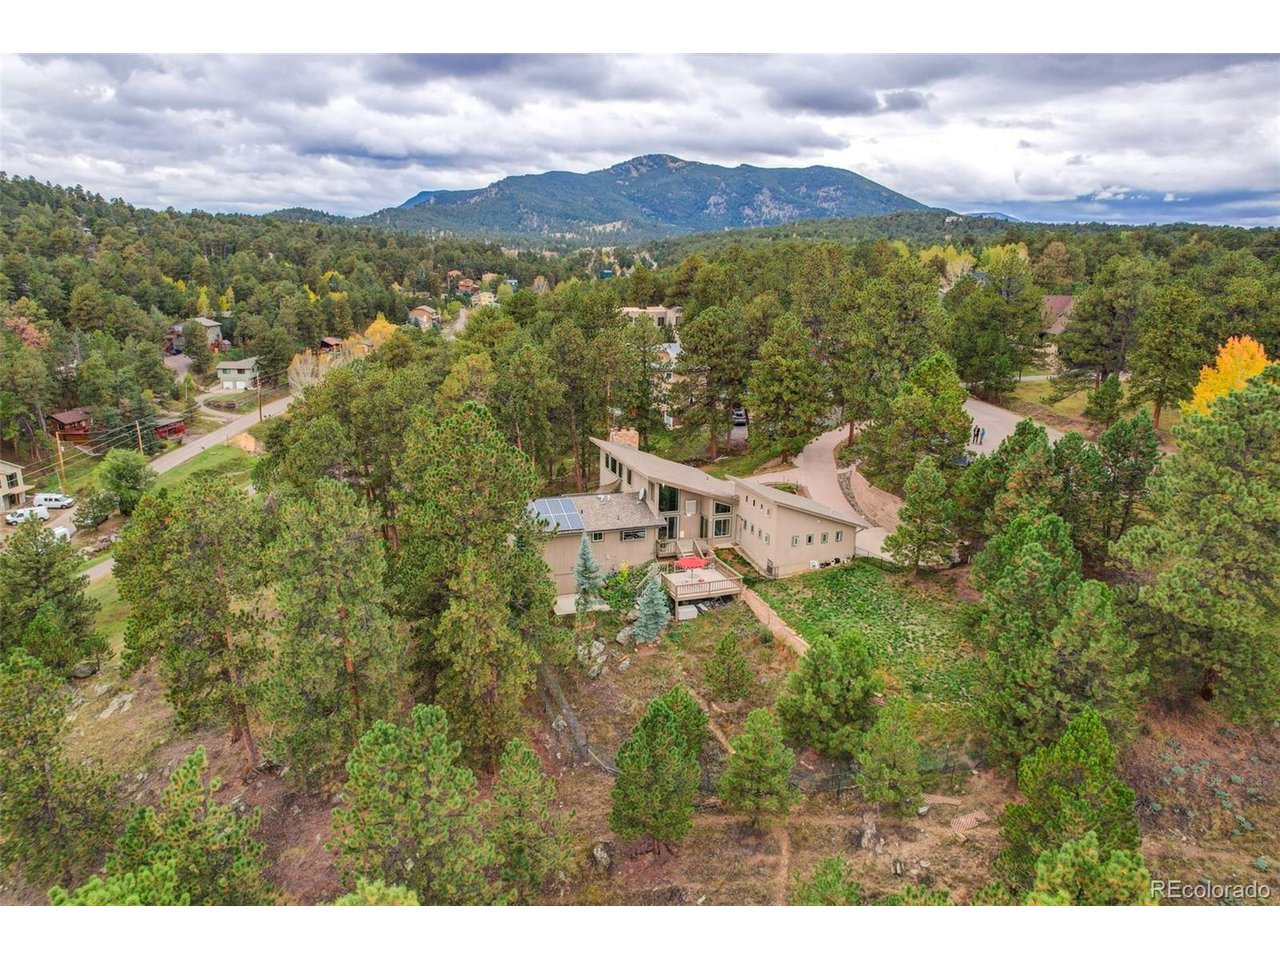
Property photo 1
Property photo 2
Property photo 3
Property photo 4
Property photo 5
3 Beds
3 Baths
2,831 sqft

$1,100,000

2951 Olympia Ln, Evergreen CO, 80439

Price per sqft$388.56
Built in1977
Property size2,831 sqft
Property typeResidential
Courtesy of Keller Williams Foothills Realty, Csilla Florida Listing Contact: [email protected],303-906-7575

Overview

Active

Listed Oct 2, 2026

Updated 15h ago

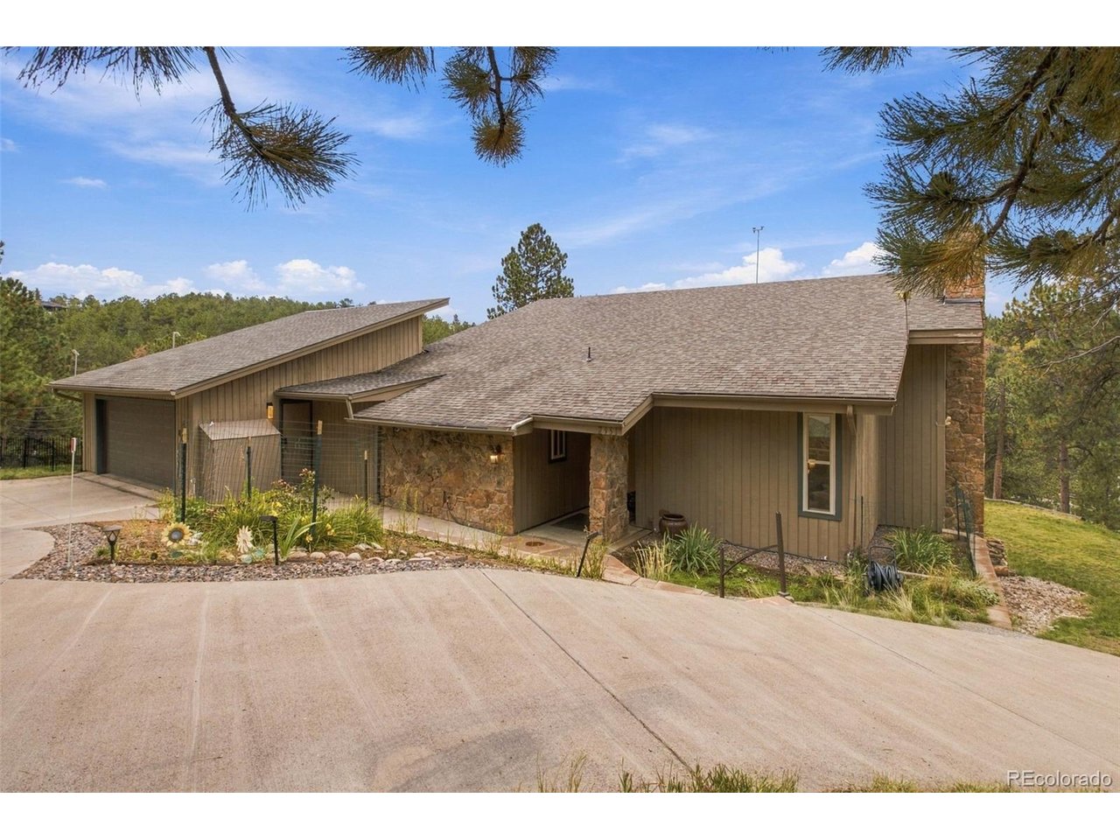
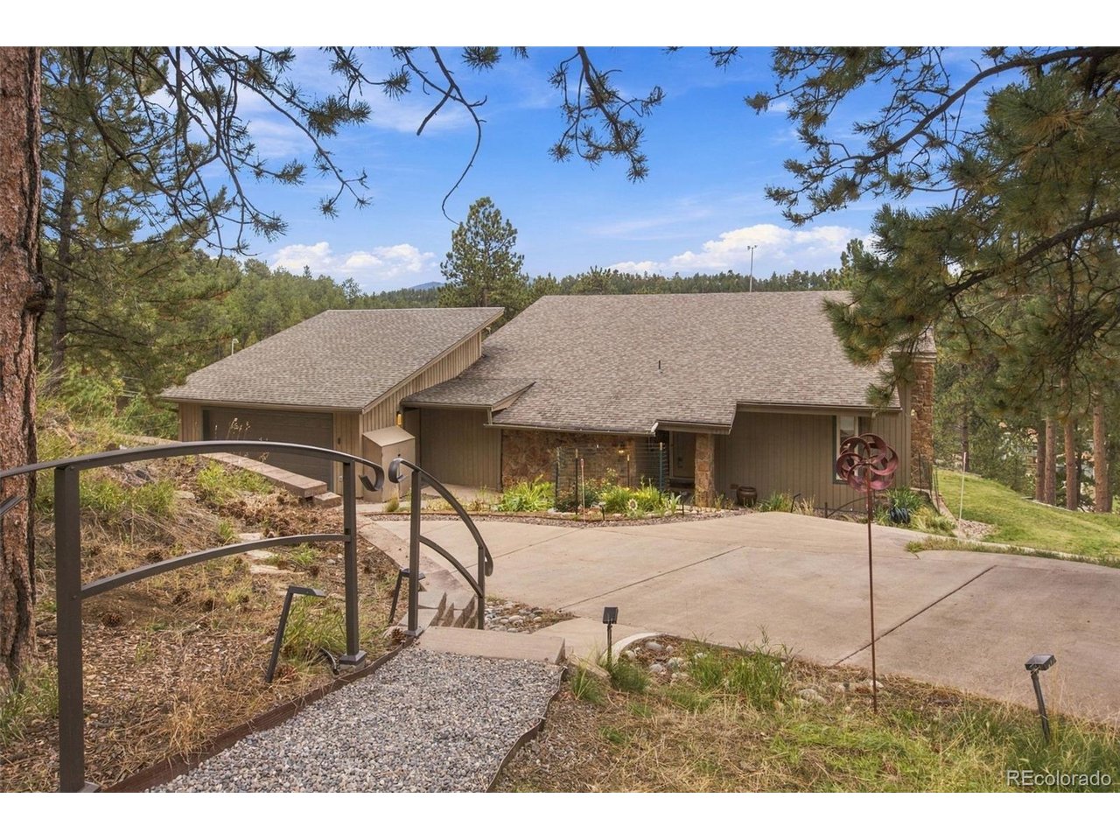
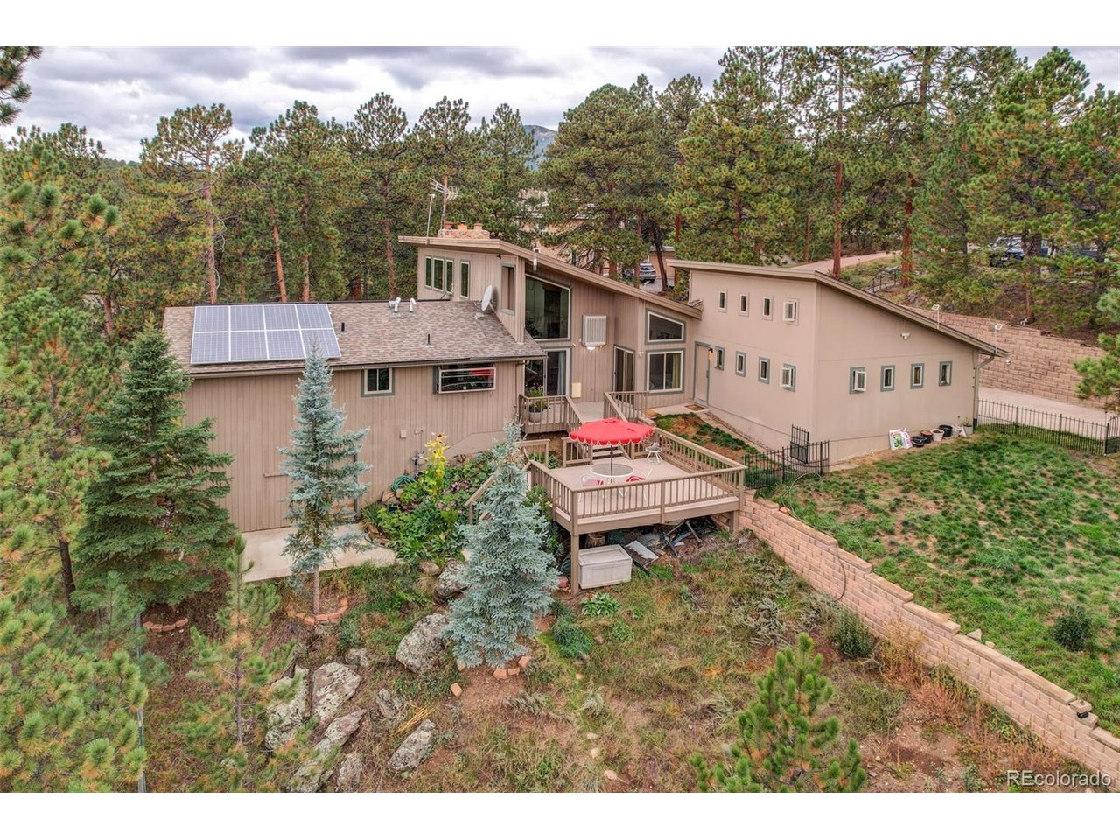
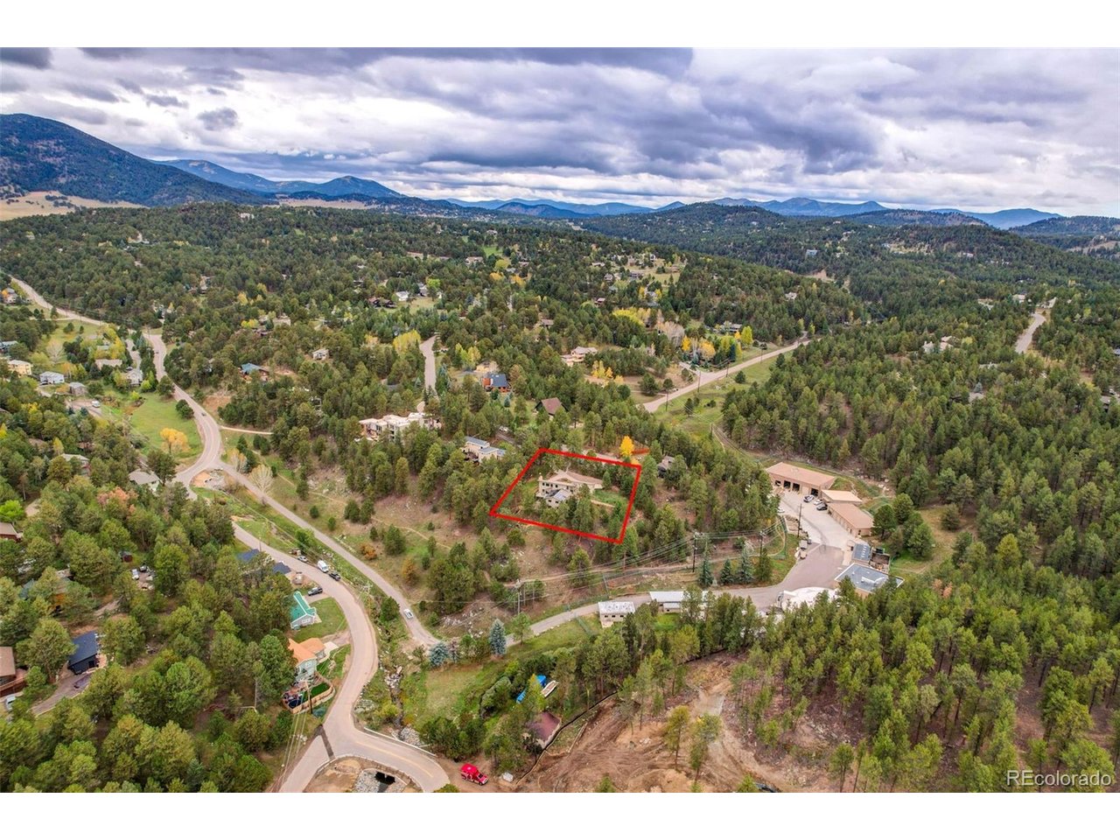
Welcome to this mountain retreat in Hiwan's desirable golf club neighborhood in North Evergreen! Nestled on a quiet cul-de-sac on a sun-drenched 1.01-acre lot with beautifully landscaped gardens, this updated 3+ bed, 3-bath ranch home flawlessly blends sophisticated single-level living with high-end efficiency. The exterior showcases a classic Colorado aesthetic with a premium blend of Hardie board and cedar siding. A convenient hiking trail sits at the bottom of the lot, putting nature at your doorstep. Minutes from world-class hiking and bike trails, nearby Evergreen Lake offers paddleboarding, boating, and fishing in summer, transforming into a winter wonderland for hockey and skating. Enjoy easy access to Denver and premier ski resorts. Inside, the open concept floor plan boasts a striking tongue-and-groove vaulted ceiling in the living room and New double-pane windows (2025) with E-glass, framing peaceful mountain views. The gourmet remodeled kitchen includes rich hickory hardwood floors, custom Alder cabinetry, premium granite countertops, a high-end granite sink, and a spacious pantry. Cozy up by the fireplace with a high-efficiency, low-particulate wood stove insert. The main level hosts a luxurious primary en-suite retreat with an updated bath. The property includes two 2-car garages (4 bays total). The upper garage has dual 30-amp EV chargers, while the second currently serves as a massive workshop and storage area for outdoor gear. Engineered for comfort, the home offers a Swedish Sauna, evaporative cooler, fully owned solar panels, tankless gas water heater, bypass humidifier, and smart entry. Relax on sprawling, freshly repainted decks-wired for a hot tub-or the lower patio. Right by the decks is a highly convenient, secure, and fenced yard for your furry friends. Outside, find a 5-zone sprinkler/drip system (wired to handle 8 zones) and a Class 3 roof with a 50-year warranty. Experience the pinnacle of sophisticated mountain living.

$7,318/mo

Est. mortgage payment based on a $1,100,000 home price.

All estimates are provided by Luxury Presence for informational purposes only. Actual amounts may vary.

Additional information

MLS® ID
4929863

Interior Features

Bedrooms
3
Bathrooms
3
Fireplace
Yes
Cooling
Yes
Heating
Yes
Basement
No

Exterior Features

Lot Size
1.01 Acres

Other Property Details

Taxes
$5,127
Tax Frequency
Annually
Association Fee Frequency
Yearly
Garage
Yes
View
Yes
MLS provider logo

Listings courtesy of Information and Real Estate Services, LLC (IRES) as distributed by MLS GRID

All information deemed reliable but not guaranteed and should be independently verified. All properties are subject to prior sale, change or withdrawal. Neither listing broker(s) nor Terri Gray shall be responsible for any typographical errors, misinformation, misprints and shall be held totally harmless. Properties displayed may be listed or sold by various participants in the MLS. 

Based on information submitted to the MLS GRID as of 4:58 AM UTC on 10/13/2026. All data is obtained from various sources and may not have been verified by broker or MLS GRID. Supplied Open House Information is subject to change without notice. All information should be independently reviewed and verified for accuracy. Properties may or may not be listed by the office/agent presenting the information.

©2026 Information and Real Estate Services, LLC (IRES). All rights reserved.

DMCA Notice 

Powered by Luxury Presence