Property photo 1
Property photo 2
Property photo 3
Property photo 4
Property photo 5
2 Beds
2 Baths

$69,900

1166 Madison Ave 190, Loveland CO, 80537

Built in2005
Property typeManufactured
Courtesy of Metro 21 Real Estate Group, Lucas Akers Listing Contact: 3039204663

Overview

Active

Listed Oct 12, 2026

Updated 9h ago

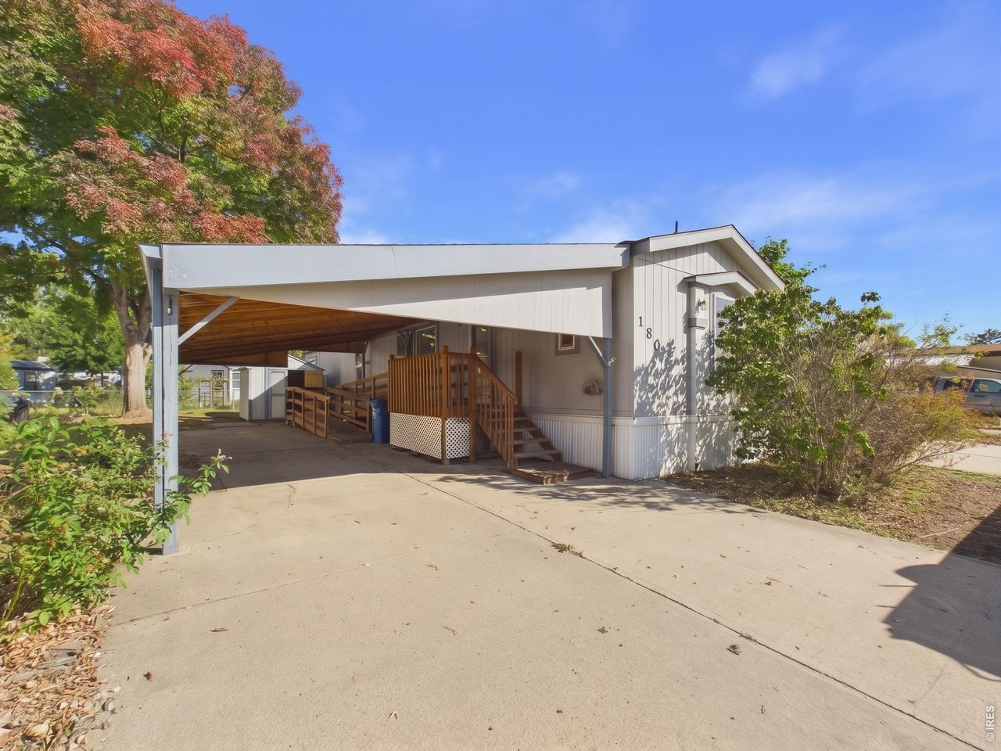
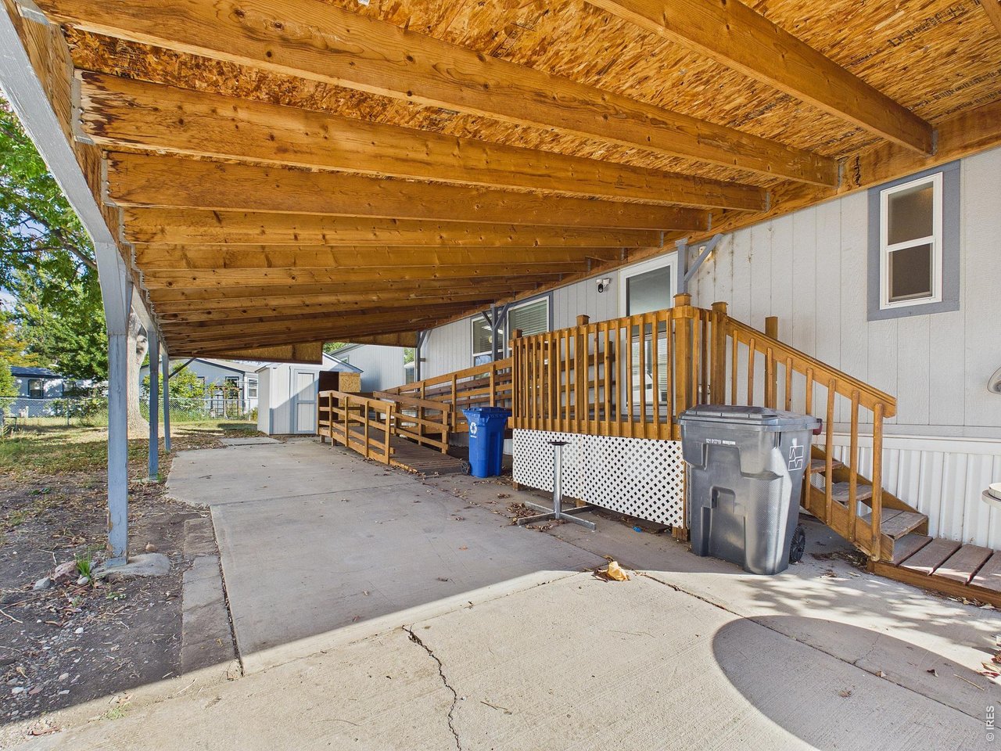
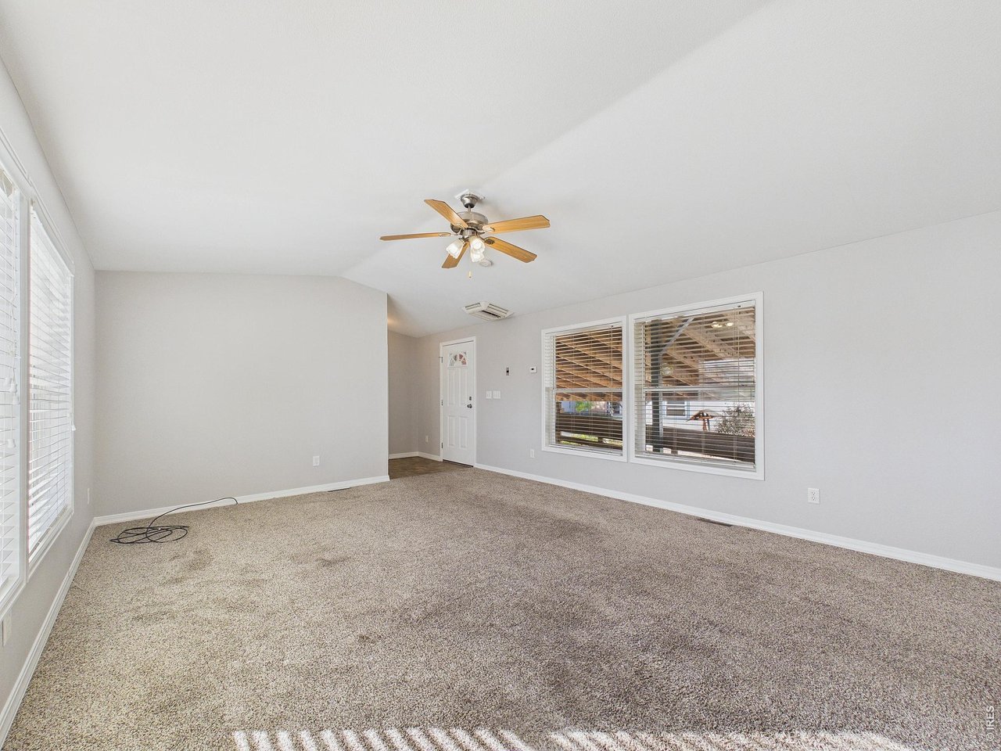
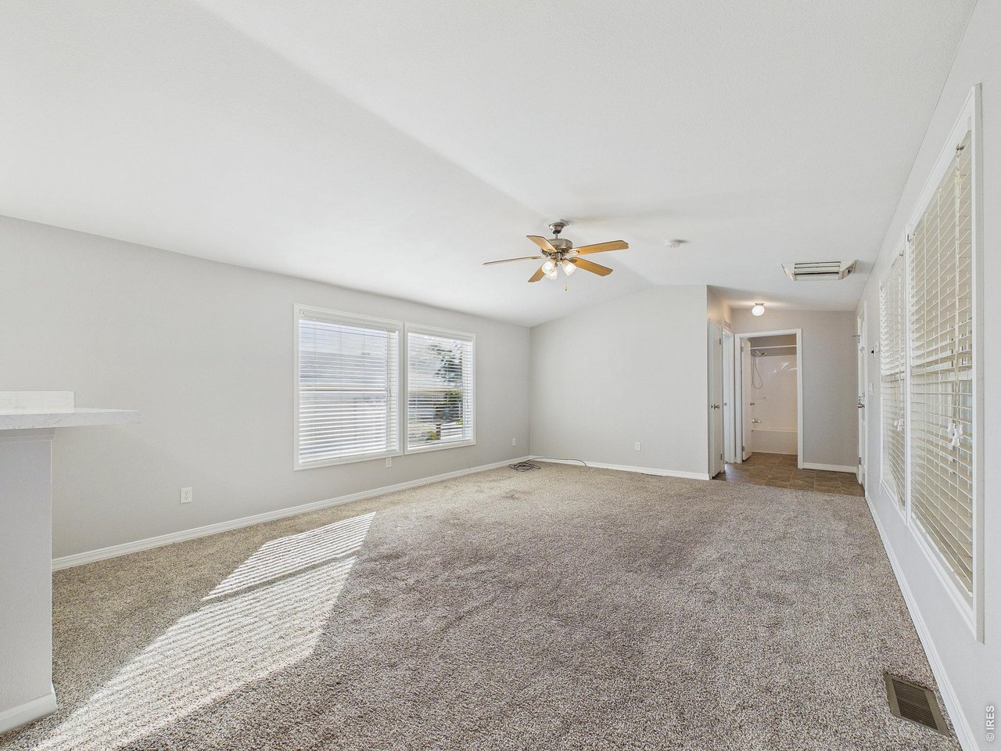
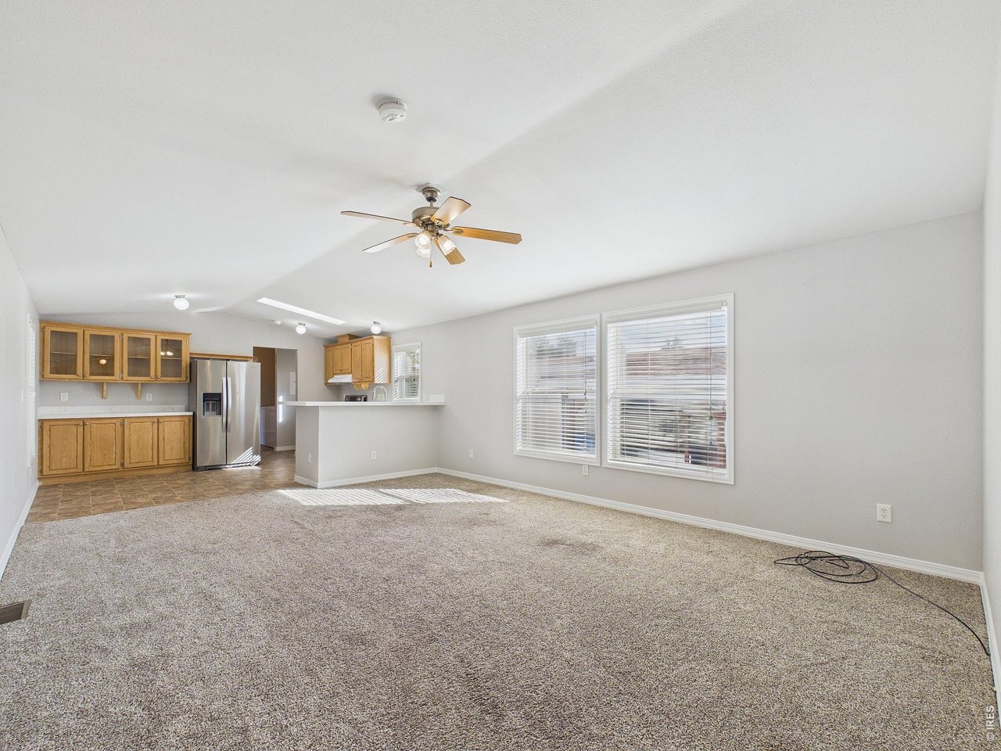
Located in the 55+ Aspen Ridge community, Lot 190 is a well-maintained single-wide home offering great features both inside and out! Upon arrival, you will notice the ample parking space, including an attached carport for added convenience. A storage shed provides additional space for gardening tools, seasonal items, or overflow storage. The well-kept exterior siding and skirting give the home great curb appeal. Step inside to a light and bright interior featuring fresh paint throughout! Large windows allow plenty of natural light to flow through, while included window coverings offer added privacy. The spacious family room features plush carpeting and a ceiling fan for additional comfort. The family room opens directly to the eat-in kitchen, which features a convenient dry bar with ample cabinetry and additional countertop space! Kitchen appliances are included. The spacious primary bedroom offers double closets and a private en-suite bathroom complete with a walk-in shower and single-sink vanity. On the opposite side of the home, you will find the secondary bedroom and bathroom. The secondary bedroom features plush carpeting and fresh paint, while the full secondary bathroom includes a shower-tub combination. Aspen Ridge is a desirable age-qualified community located in the heart of Loveland, conveniently situated near local shopping, dining, breweries, golf courses, and outdoor recreation. Estes Park and the beautiful Rocky Mountains are also within driving distance! Don't miss your chance to see this refreshed home. CALL TO SCHEDULE A SHOWING TODAY!

$465/mo

Est. mortgage payment based on a $69,900 home price.

All estimates are provided by Luxury Presence for informational purposes only. Actual amounts may vary.

Additional information

MLS® ID
7075

Interior Features

Bedrooms
2
Bathrooms
2
Cooling
Yes
Heating
Yes
Basement
No

Other Property Details

Taxes
$379
Tax Frequency
Annually
MLS provider logo

Listings courtesy of Information and Real Estate Services, LLC (IRES) as distributed by MLS GRID

All information deemed reliable but not guaranteed and should be independently verified. All properties are subject to prior sale, change or withdrawal. Neither listing broker(s) nor Terri Gray shall be responsible for any typographical errors, misinformation, misprints and shall be held totally harmless. Properties displayed may be listed or sold by various participants in the MLS. 

Based on information submitted to the MLS GRID as of 4:00 AM UTC on 10/14/2026. All data is obtained from various sources and may not have been verified by broker or MLS GRID. Supplied Open House Information is subject to change without notice. All information should be independently reviewed and verified for accuracy. Properties may or may not be listed by the office/agent presenting the information.

©2026 Information and Real Estate Services, LLC (IRES). All rights reserved.

DMCA Notice 

Powered by Luxury Presence