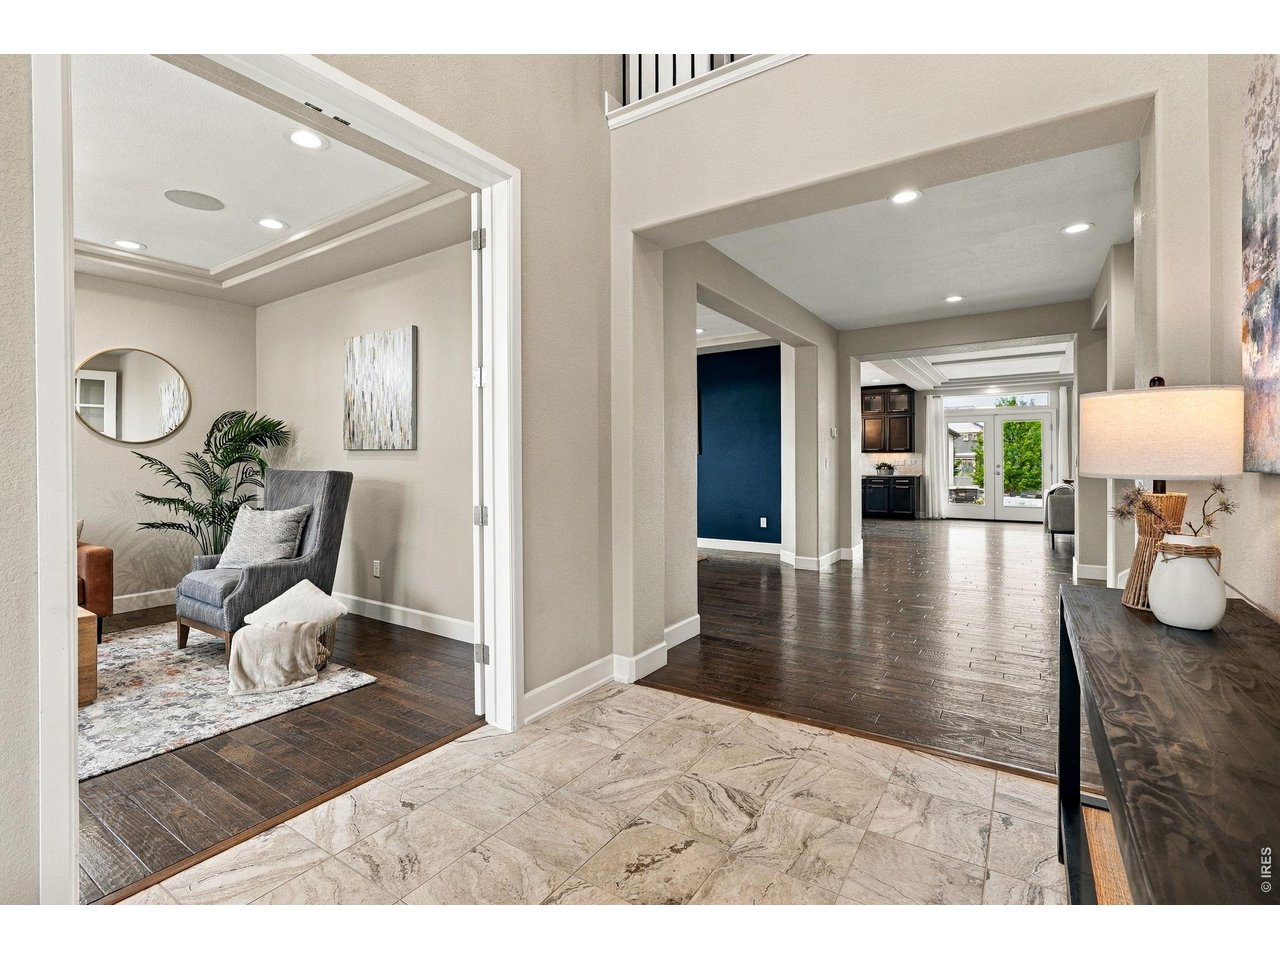
Property photo 1
Property photo 2
Property photo 3
Property photo 4
Property photo 5
5 Beds
4 Baths
5,699 sqft

$1,400,000

140 Pebble Brook Ct, Erie CO, 80516

Price per sqft$245.66
Built in2016
Property size5,699 sqft
Property typeResidential
Courtesy of Compass-Denver, Jessica Luginbill Listing Contact: 3038081306

Overview

Active

Listed Sep 17, 2026

Updated 3 days ago

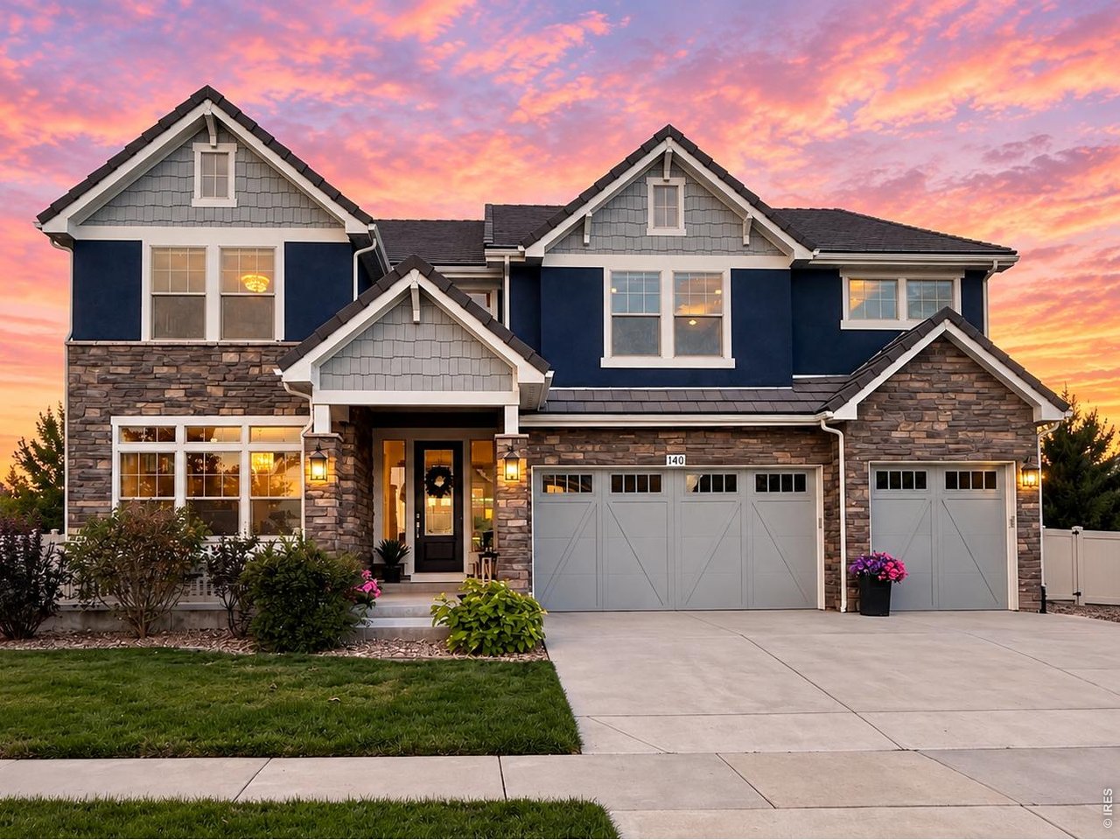
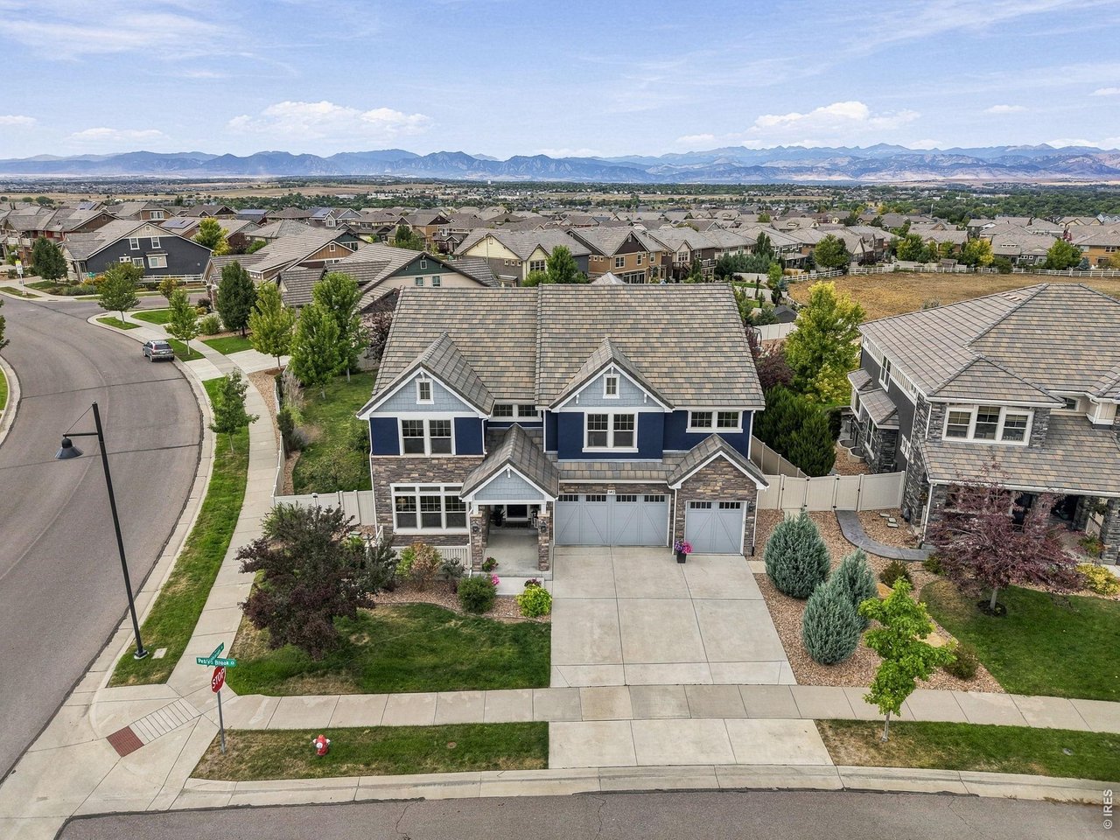
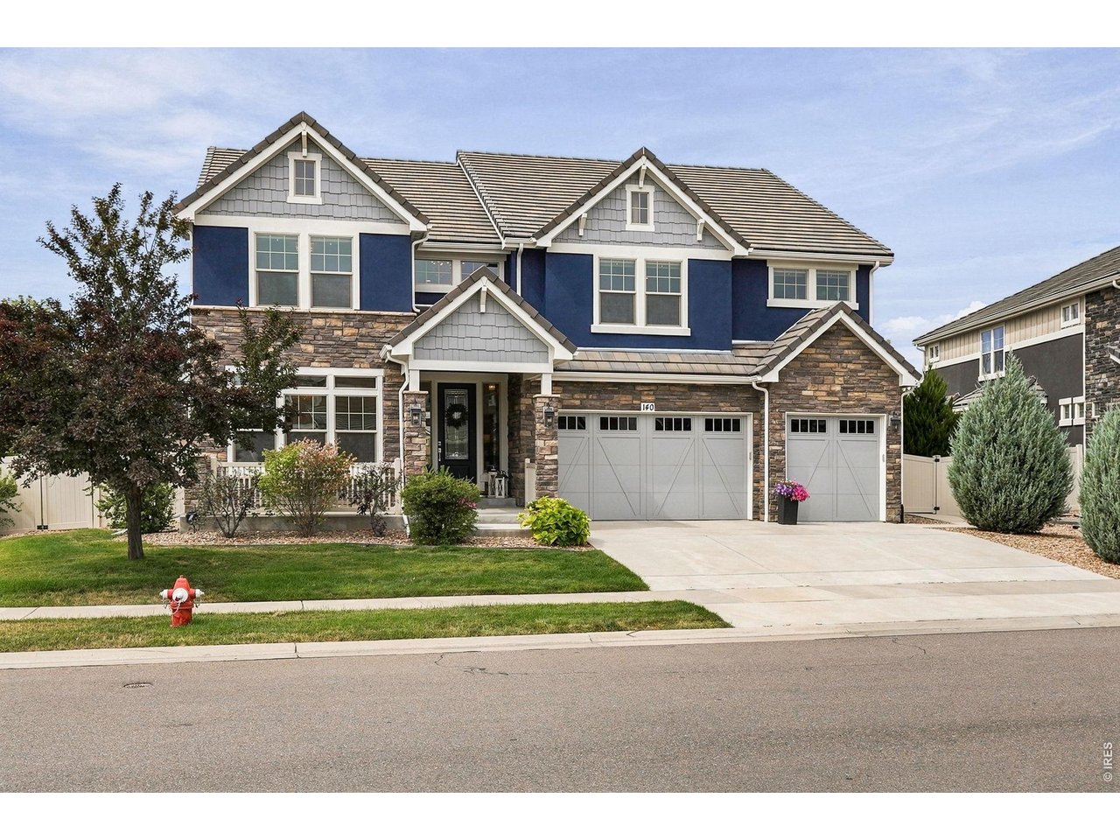
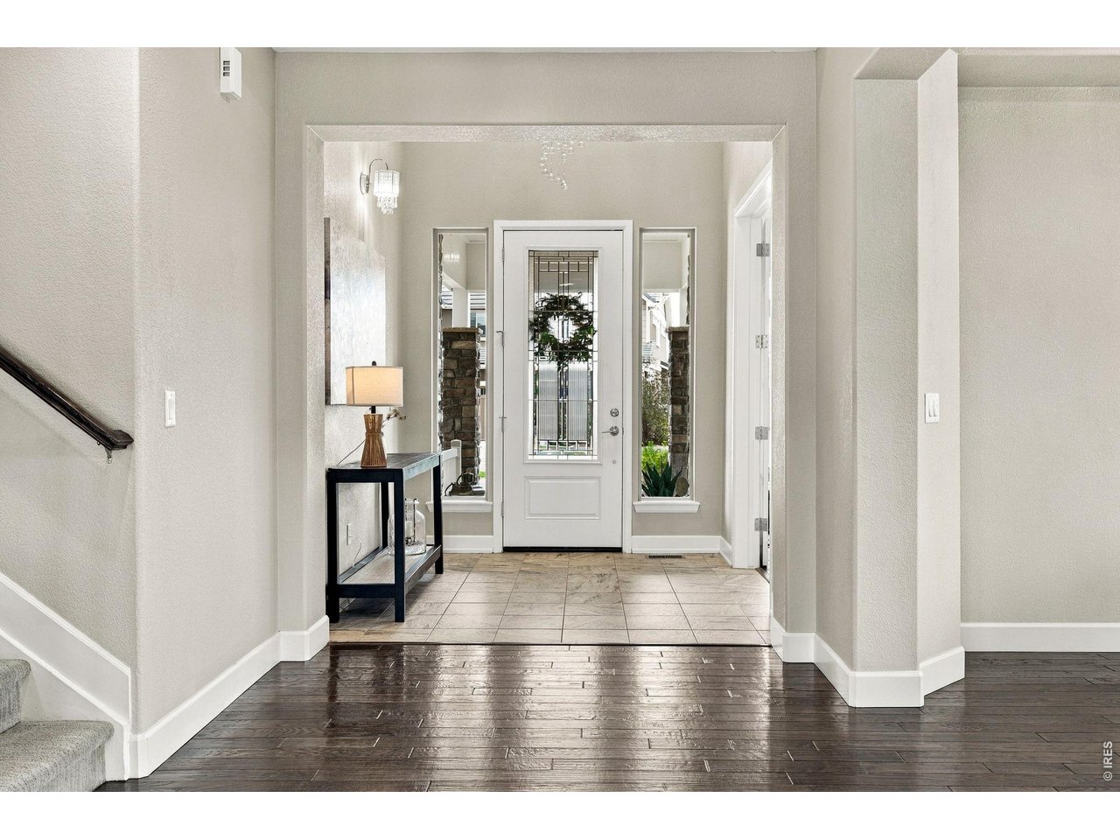
At 140 Pebble Brook Ct, mornings start with coffee and panoramic mountain views, and evenings linger outside as the sky changes color over the Front Range. The backyard invites everything from gardening to relaxed dinners under the open Colorado sky. Inside, this 5-bedroom, 4-bath Erie Highlands home offers 5,699 finished sq ft with space that adapts easily. The Broadmoor floor plan includes a main-level bedroom and full bath, dedicated office, large upstairs loft, and fully finished basement, creating multiple places to work, host, unwind, watch a movie, pursue hobbies, or simply spread out. Thoughtful custom touches add warmth and function throughout, including built-in shelving, upgraded lighting, custom kitchen woodwork, and a glass-enclosed wine room designed to hold up to 400 bottles.The kitchen flows naturally into the main living areas, while three sets of French doors open the living room to the backyard. Outside, a stamped concrete patio, built-in outdoor kitchen, irrigated garden beds, apple trees, and the generous 0.33-acre lot make the most of Colorado sunshine and those wide-open views. Recent care includes full exterior paint in 2026, tile roof inspection and completed repairs in August 2026, HVAC service, a whole-house humidifier, new water heater, and an active radon mitigation system. Erie Highlands extends the lifestyle beyond the property with trails, parks, a pool, clubhouse, and workout facility, plus convenient access to Old Town Erie, the emerging Town Center, I-25, and Highway 287. With flexible living spaces, an exceptional backyard, and mountain views that show up throughout the day, this is a home that gives you plenty of reasons to spend time both inside and out. Schedule your private showing today!

$9,314/mo

Est. mortgage payment based on a $1,400,000 home price.

All estimates are provided by Luxury Presence for informational purposes only. Actual amounts may vary.

Additional information

MLS® ID
1068686

Interior Features

Bedrooms
5
Bathrooms
4
Fireplace
Yes
Cooling
Yes
Heating
Yes
Basement
Yes

Exterior Features

Lot Size
0.33 Acres

Other Property Details

Taxes
$11,451
Tax Frequency
Annually
Association Fee Frequency
Quarterly
Garage
Yes
View
Yes
MLS provider logo

Listings courtesy of Information and Real Estate Services, LLC (IRES) as distributed by MLS GRID

All information deemed reliable but not guaranteed and should be independently verified. All properties are subject to prior sale, change or withdrawal. Neither listing broker(s) nor Terri Gray shall be responsible for any typographical errors, misinformation, misprints and shall be held totally harmless. Properties displayed may be listed or sold by various participants in the MLS. 

Based on information submitted to the MLS GRID as of 3:33 AM UTC on 9/18/2026. All data is obtained from various sources and may not have been verified by broker or MLS GRID. Supplied Open House Information is subject to change without notice. All information should be independently reviewed and verified for accuracy. Properties may or may not be listed by the office/agent presenting the information.

©2026 Information and Real Estate Services, LLC (IRES). All rights reserved.

DMCA Notice 

Powered by Luxury Presence