Property photo 1
Property photo 2
Property photo 3
Property photo 4
Property photo 5
7 Beds
5 Baths
4,684 sqft

$1,225,000

722 Alpine Ridge St, Erie CO, 80516

Price per sqft$261.53
Built in2023
Property size4,684 sqft
Property typeResidential
Courtesy of Keller Williams Action Realty LLC, Todd Runyan Listing Contact: [email protected],303-906-9797

Overview

Active

Listed Aug 1, 2026

Updated 5 days ago

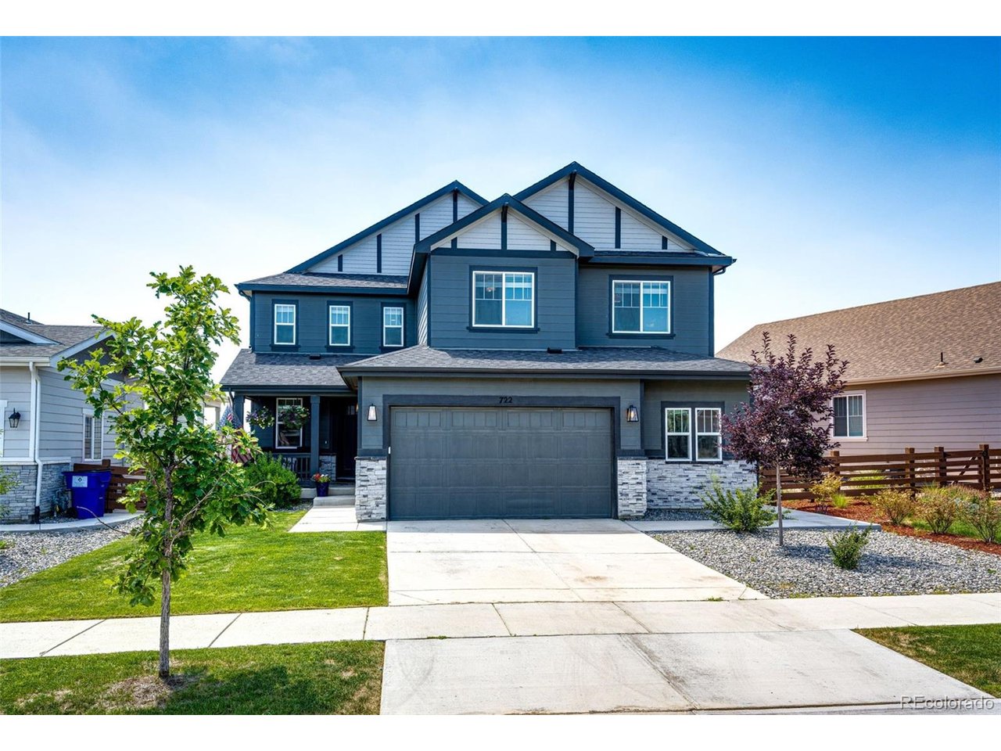
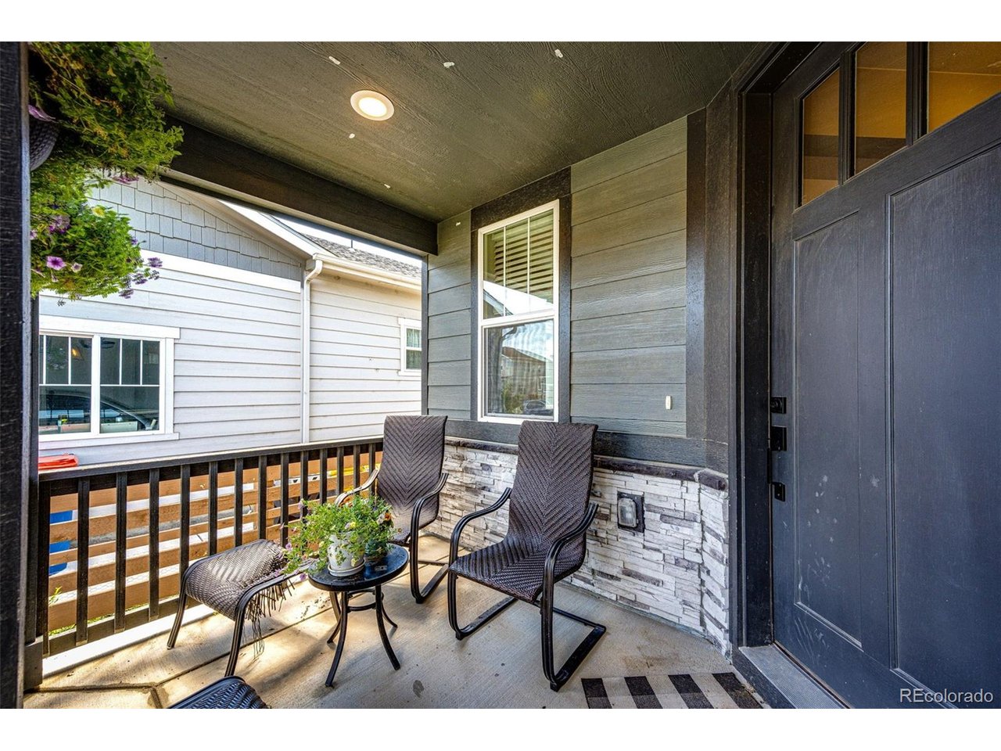
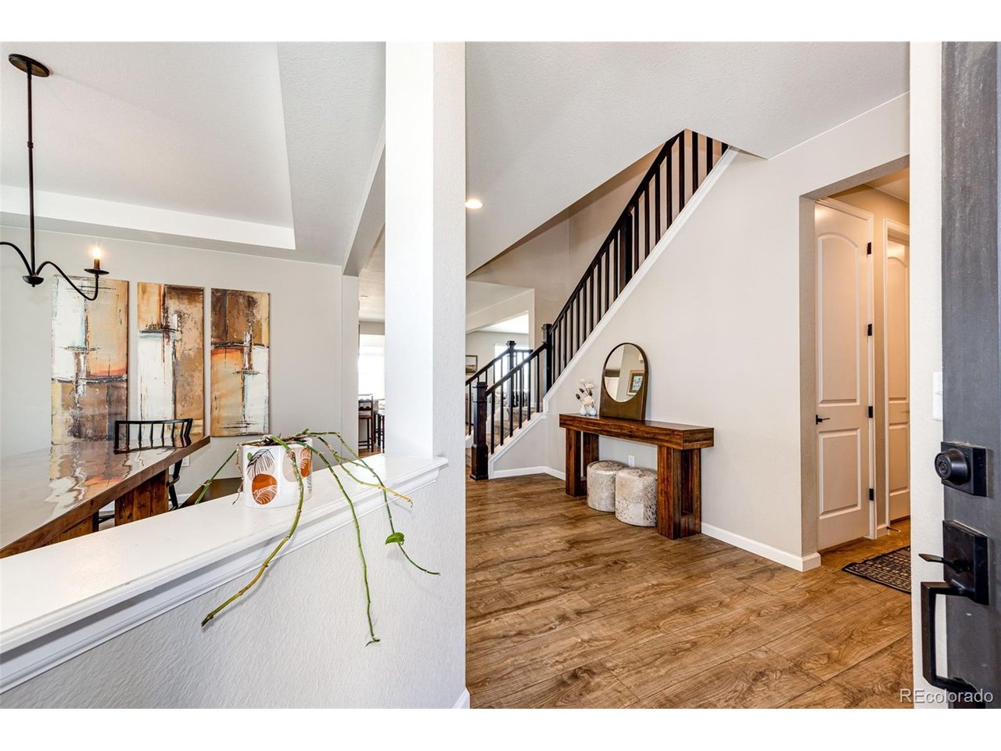
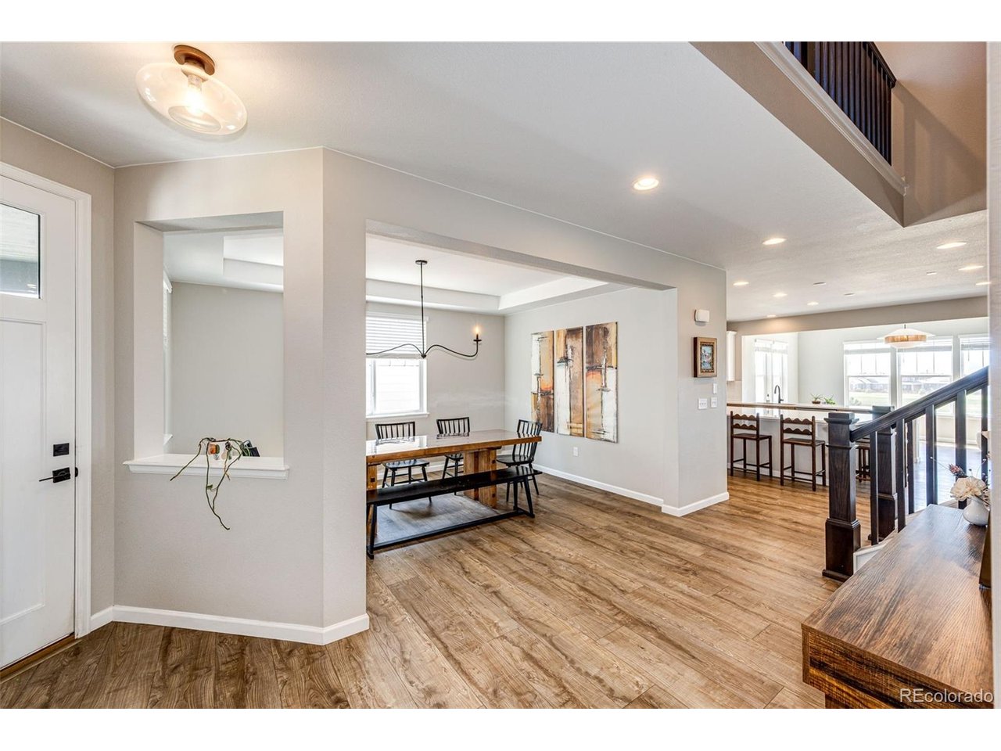
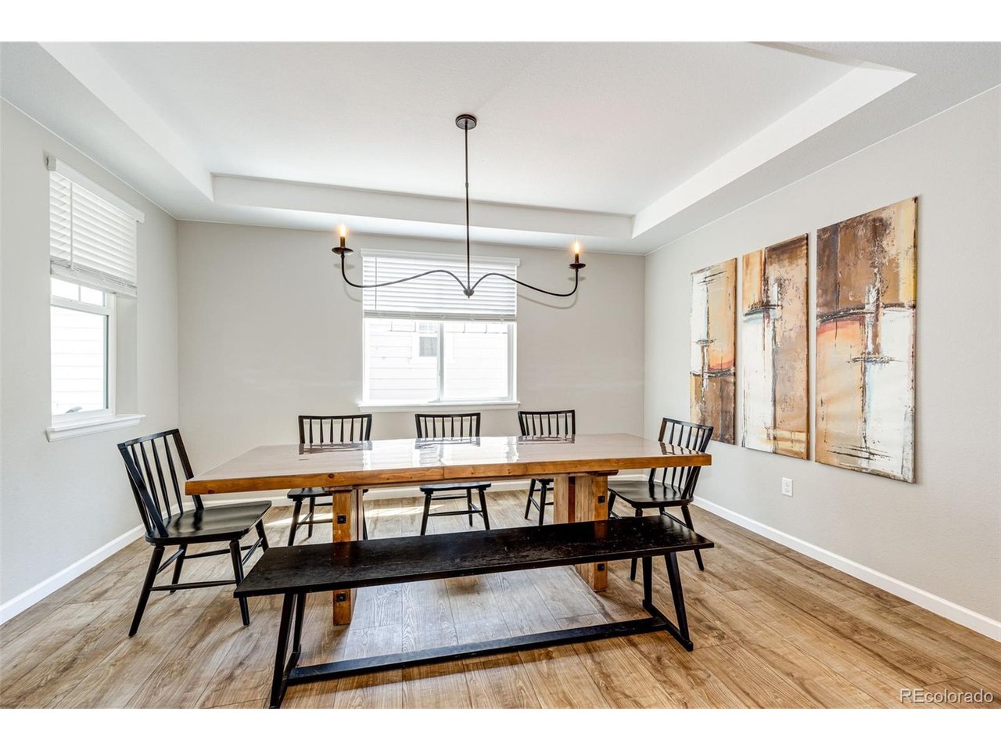
Welcome to 722 Alpine Ridge Street Welcome to this exceptional Richmond American Seth model, thoughtfully designed with an extended dining room and an impressive collection of upgrades throughout. Offering seven bedrooms, five bathrooms, and a fully finished basement, this executive-level residence combines generous living space, refined finishes, and an outstanding Erie location. The open and versatile floor plan provides abundant space for entertaining, working from home, hosting guests, and creating private retreats. The extended dining room offers additional space for gatherings and flows beautifully into the main living areas. The fully finished basement expands the home's possibilities with flexible space for a theater room, game room, home gym, private office, guest accommodations, or additional entertaining areas. Outside, the fully fenced backyard is designed for both relaxation and entertaining. Enjoy the beautiful paver patio, gather around the built-in gas fire pit, and take in the breathtaking panoramic mountain views. The dedicated dog run adds convenience, while the home's location backing directly to the park provides a peaceful, open setting with recreation just beyond the backyard. The neighborhood swimming pool is located less than a block away, offering easy access to one of the community's most desirable amenities. Parks, trails, shopping, dining, and recreation are also conveniently located nearby. 722 Alpine Ridge Street offers an exceptional combination of luxury, space, and elevated Colorado living. The Agent who is a licensed Real Estate agent in the State of Colorado is related to the Seller.

$8,150/mo

Est. mortgage payment based on a $1,225,000 home price.

All estimates are provided by Luxury Presence for informational purposes only. Actual amounts may vary.

Additional information

MLS® ID
4078797

Interior Features

Bedrooms
7
Bathrooms
5
Fireplace
Yes
Cooling
Yes
Heating
Yes
Basement
No

Exterior Features

Lot Size
0.14 Acres

Other Property Details

Taxes
$9,668
Tax Frequency
Annually
Association Fee Frequency
Monthly
Garage
Yes
MLS provider logo

Listings courtesy of Information and Real Estate Services, LLC (IRES) as distributed by MLS GRID

All information deemed reliable but not guaranteed and should be independently verified. All properties are subject to prior sale, change or withdrawal. Neither listing broker(s) nor Terri Gray shall be responsible for any typographical errors, misinformation, misprints and shall be held totally harmless. Properties displayed may be listed or sold by various participants in the MLS. 

Based on information submitted to the MLS GRID as of 4:54 AM UTC on 9/16/2026. All data is obtained from various sources and may not have been verified by broker or MLS GRID. Supplied Open House Information is subject to change without notice. All information should be independently reviewed and verified for accuracy. Properties may or may not be listed by the office/agent presenting the information.

©2026 Information and Real Estate Services, LLC (IRES). All rights reserved.

DMCA Notice 

Powered by Luxury Presence