Property photo 1
Property photo 2
Property photo 3
Property photo 4
Property photo 5
3 Beds
3 Baths
1,654 sqft

$710,000

1255 Delphi Dr, Lafayette CO, 80026

Price per sqft$429.26
Built in1979
Property size1,654 sqft
Property typeResidential
Courtesy of RE/MAX of Boulder, Paul Dart Listing Contact: [email protected],303-449-7000

Overview

Active

Listed Sep 23, 2026

Updated 21h ago

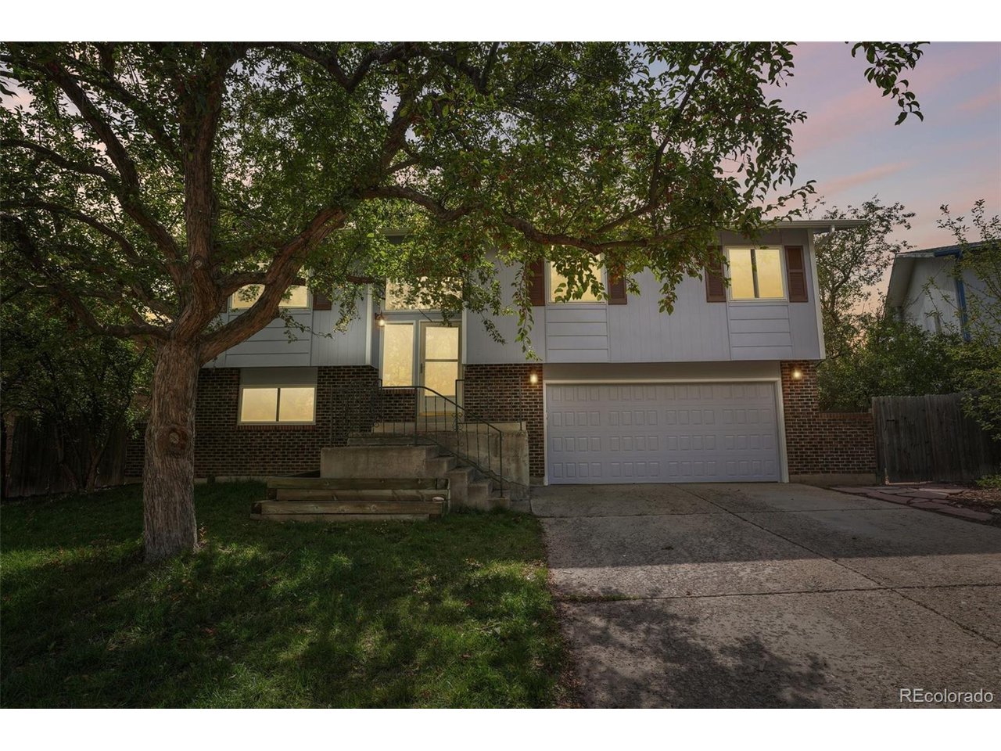
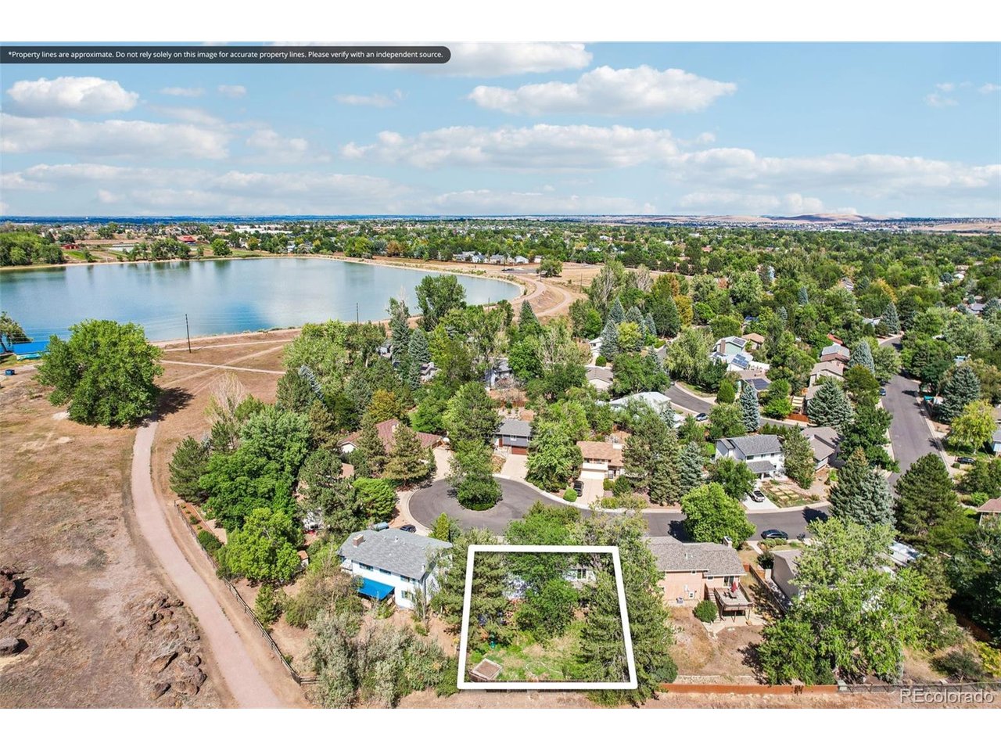
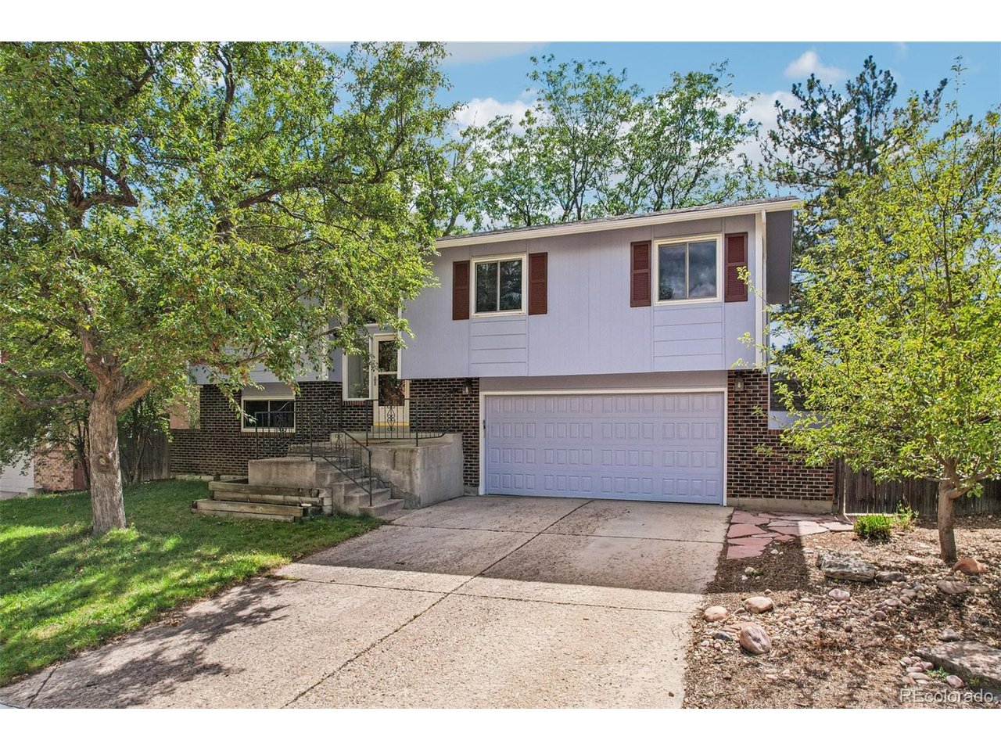
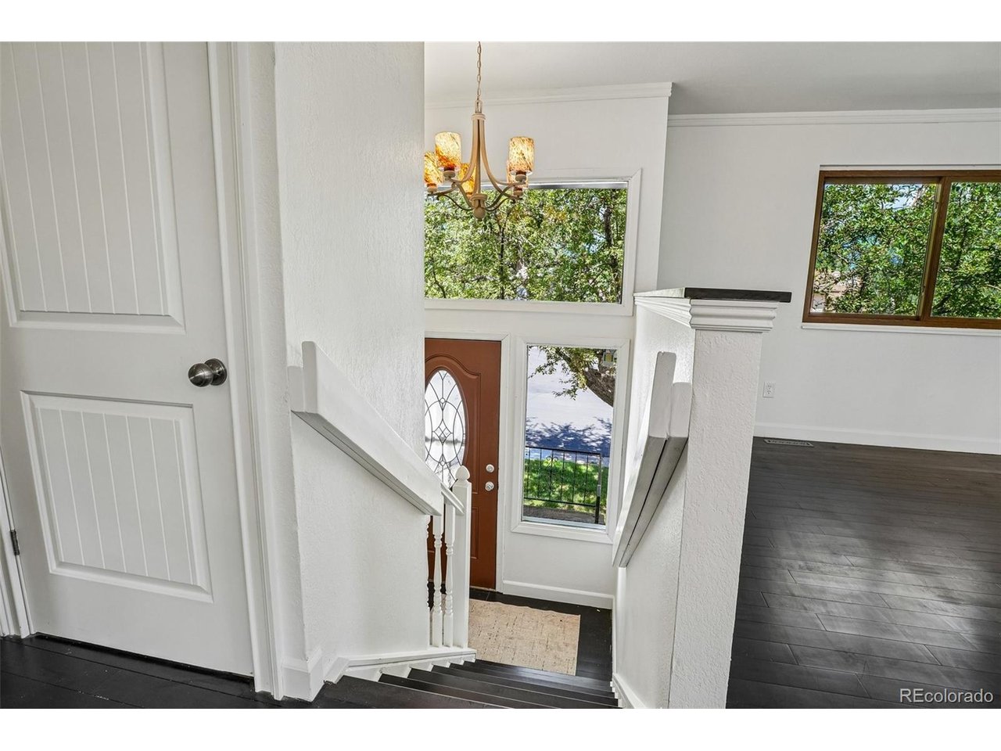
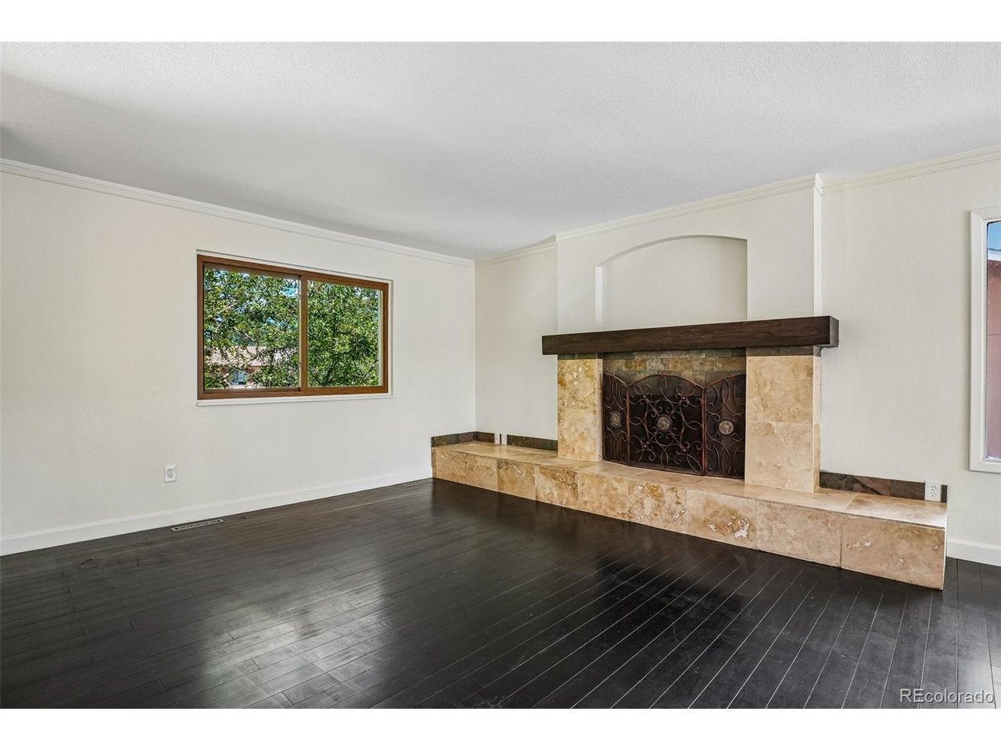
5.75% INTEREST RATE on this totally remodeled home in thriving Lafayette. LOCKED IN REDUCED RATE as low as 5.75% (APR 6.211%) with a 20% down conventional and 10/6 ARM loan through List & Lock. Interest rate is fixed for the initial 10 years. This is a seller paid rate-buydown that reduces the buyer's interest rate and monthly payment. Terms and conditions apply, see disclosures and info in Documents: Add'l Property Remarks for more information. Available with FHA & VA loans, and lower down payments which will vary the interest rate and payment. Contact listing agent for materials and details. Here is something you gave up trying to find. Everything here is exceptional. It begins with an impeccable location at the end of a long cul-de-sac with open space beyond your back fence, and a short stroll through the gate to the crown jewel park of Lafayette. Top-to-bottom the home is delightfully remodeled and refreshed including a modern island kitchen opened to the living area with new cabinets, quartz surfaces, and stainless-steel appliances, refreshed bathrooms with vessel sinks, bamboo flooring, and new interior and exterior paint. The lower level is suitable as a prime bedroom with full, luxe bathroom, and features a walkout to the back yard. Unseen but critical elements are also revitalized, like a 90%+ efficient furnace, a/c, tankless water heater, replacement windows, and 2019 roof. This is an extraordinary home in a dream location ready to move in and welcome you.

$4,724/mo

Est. mortgage payment based on a $710,000 home price.

All estimates are provided by Luxury Presence for informational purposes only. Actual amounts may vary.

Additional information

MLS® ID
6687347

Interior Features

Bedrooms
3
Bathrooms
3
Fireplace
Yes
Cooling
Yes
Heating
Yes
Basement
Yes

Exterior Features

Lot Size
0.19 Acres

Other Property Details

Taxes
$3,938
Tax Frequency
Annually
Garage
Yes
MLS provider logo

Listings courtesy of Information and Real Estate Services, LLC (IRES) as distributed by MLS GRID

All information deemed reliable but not guaranteed and should be independently verified. All properties are subject to prior sale, change or withdrawal. Neither listing broker(s) nor Terri Gray shall be responsible for any typographical errors, misinformation, misprints and shall be held totally harmless. Properties displayed may be listed or sold by various participants in the MLS. 

Based on information submitted to the MLS GRID as of 2:53 AM UTC on 10/1/2026. All data is obtained from various sources and may not have been verified by broker or MLS GRID. Supplied Open House Information is subject to change without notice. All information should be independently reviewed and verified for accuracy. Properties may or may not be listed by the office/agent presenting the information.

©2026 Information and Real Estate Services, LLC (IRES). All rights reserved.

DMCA Notice 

Powered by Luxury Presence