Property photo 1
Property photo 2
Property photo 3
Property photo 4
Property photo 5
6 Beds
6 Baths
5,208 sqft

$1,245,000

854 Flora View Dr, Erie CO, 80516

Price per sqft$239.06
Built in2019
Property size5,208 sqft
Property typeResidential
Courtesy of Keller Williams Realty Downtown LLC, Carol Duncan Listing Contact: [email protected],303-877-2642

Overview

Active

Listed Aug 6, 2026

Updated 2 weeks ago

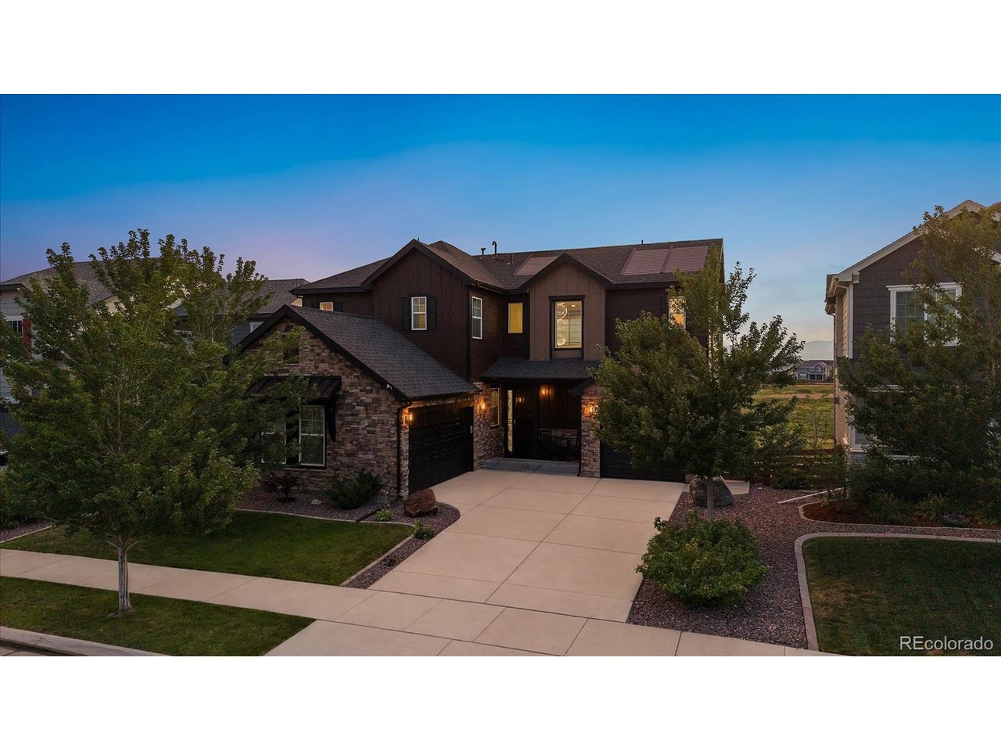
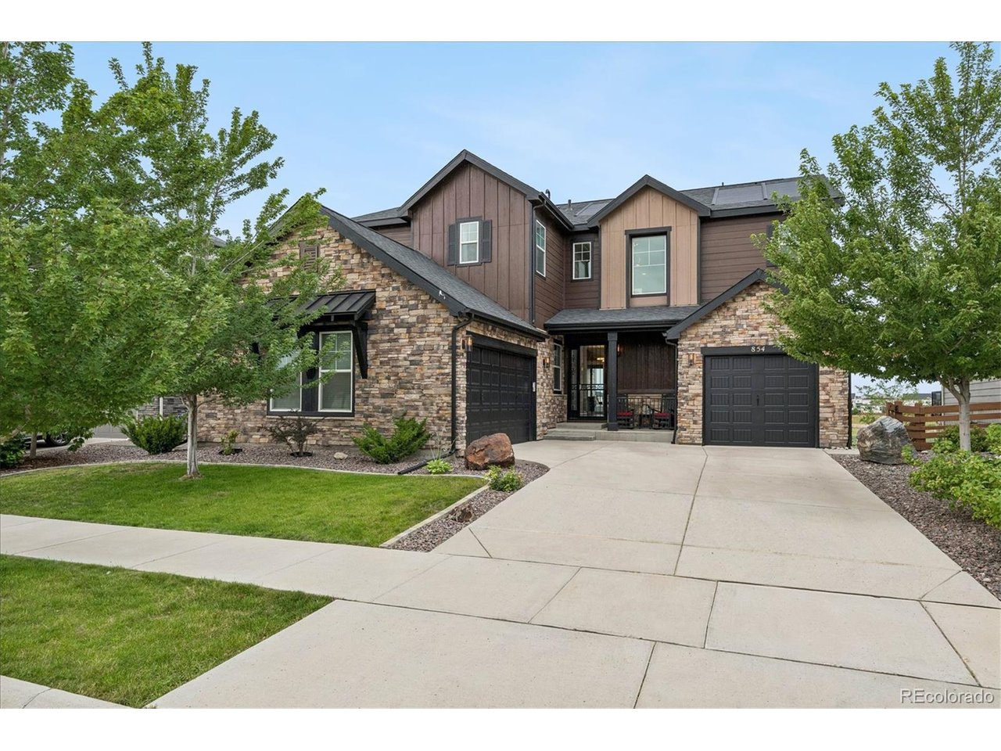
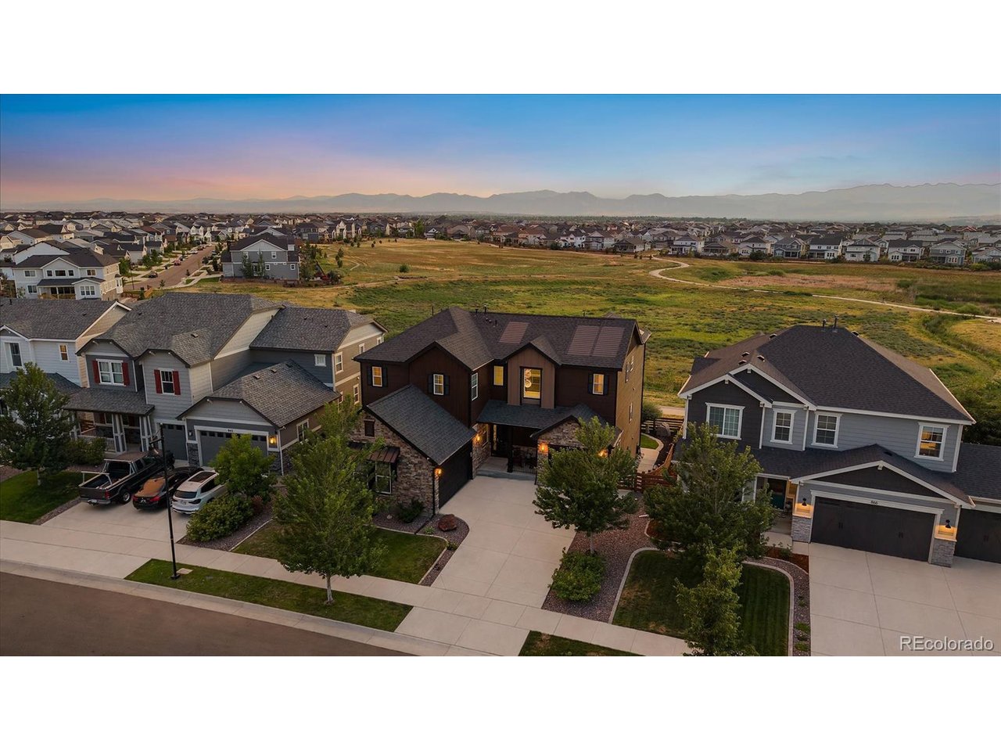
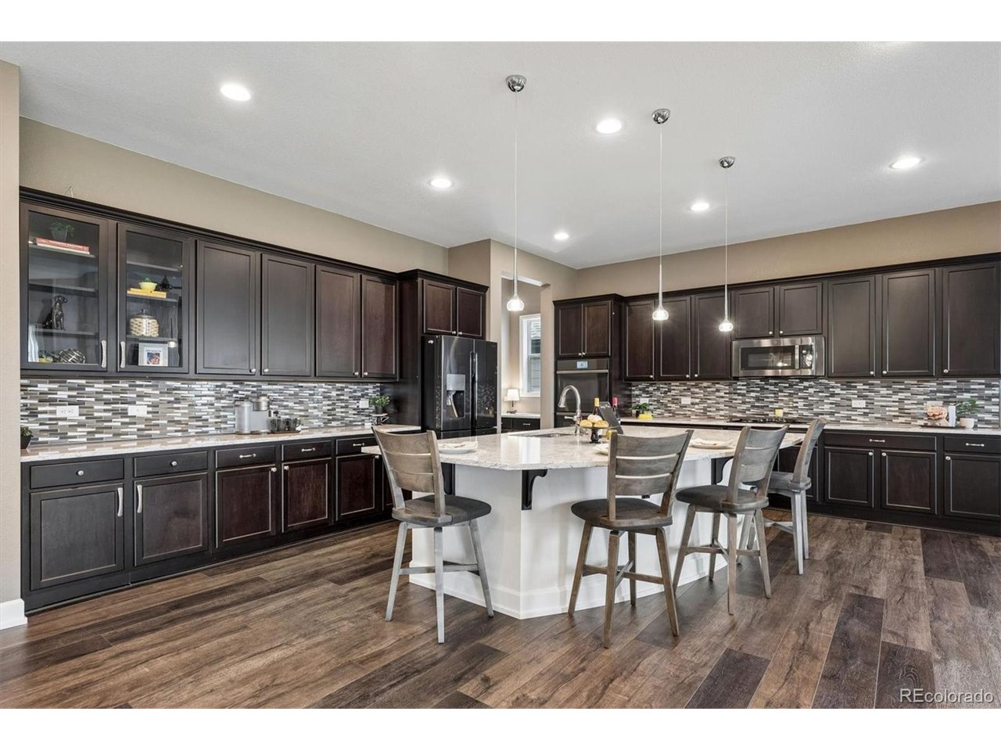
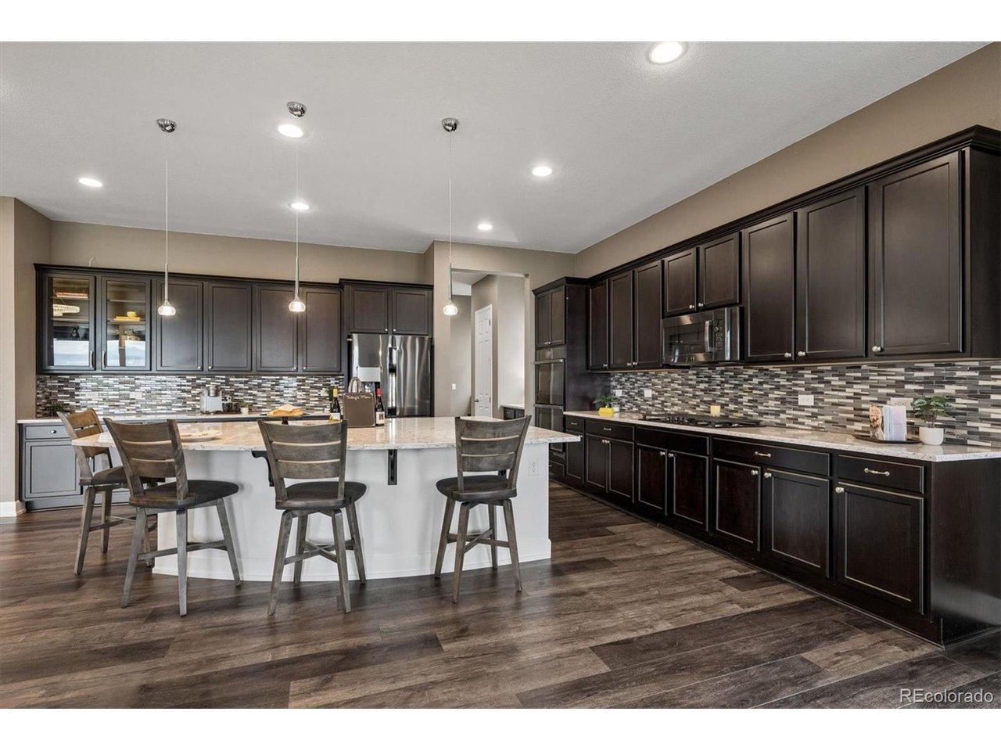
Stunning home w/sweeping Front Range views-spanning Pikes Peak to Longs Peak encompassing CO's most iconic 14K foot peaks. High-end details provide luxury living w/a warm & comfortable feel. The open concept connects the living, dining and kitchen areas & the many windows allow for views from Boulder Flatirons to Pikes Peak. A two-story entry with elegant chandelier and modern railing showcases the main floor and staircase. A formal dining area & entrance to the deck allows for entertaining inside and out. Extensive granite kitchen counters and 40" cabinets surround a massive granite island that seats up to 6. The counter space is a chef's dream & allows space for preparation, serving & entertaining. Large walk-in pantry & butler's pantry adjacent to the kitchen. Kitchen equipped w/GE Profile appliances including double oven, gas cooktop, microwave, dishwasher & Samsung refrigerator. Smart enabled dishwasher, microwave & oven operate remotely. Between the garage & butler's pantry is a mud-room. Living room features a detailed cast fireplace w/gorgeous tile. The upper Trex deck has wrought iron railings, a motorized Phantom screen system w/winter panel, summer screen & a gas-line for a grill. Stairs lead down to the lower back patio area & back yard. Main floor bedroom w/en suite bath, a spacious home office w/beautiful wood finishes and powder room complete the main level. Upper level loft allows space to relax, play or work. Primary suite includes a luxurious 5 piece en suite bath & walk-in closet. Laundry room conveniently located on the upper level. Finished basement, perfect for game/movie nights, features a bar w/Corian counters, cabinets w/sink & beverage refrigerator, lg bedroom & 3/4 bath. Walk-out patio w/finished ceiling, ceiling fan, gas-line and 2 swings. The fenced backyard leads to open space w/paved walking & biking trails with access to downtown Erie. GAF Timberline Solar Shingle Roof System with 20 yr transferable warranty is fully owned-no lease.

$8,283/mo

Est. mortgage payment based on a $1,245,000 home price.

All estimates are provided by Luxury Presence for informational purposes only. Actual amounts may vary.

Additional information

MLS® ID
4062545

Interior Features

Bedrooms
6
Bathrooms
6
Fireplace
Yes
Cooling
Yes
Heating
Yes
Basement
Yes

Exterior Features

Lot Size
0.17 Acres

Other Property Details

Taxes
$10,948
Tax Frequency
Annually
Association Fee Frequency
Monthly
Garage
Yes
View
Yes
MLS provider logo

Listings courtesy of Information and Real Estate Services, LLC (IRES) as distributed by MLS GRID

All information deemed reliable but not guaranteed and should be independently verified. All properties are subject to prior sale, change or withdrawal. Neither listing broker(s) nor Terri Gray shall be responsible for any typographical errors, misinformation, misprints and shall be held totally harmless. Properties displayed may be listed or sold by various participants in the MLS. 

Based on information submitted to the MLS GRID as of 1:52 PM UTC on 9/3/2026. All data is obtained from various sources and may not have been verified by broker or MLS GRID. Supplied Open House Information is subject to change without notice. All information should be independently reviewed and verified for accuracy. Properties may or may not be listed by the office/agent presenting the information.

©2026 Information and Real Estate Services, LLC (IRES). All rights reserved.

DMCA Notice 

Powered by Luxury Presence